Browse categories
Explore
Fiverr Pro
English
$
USD

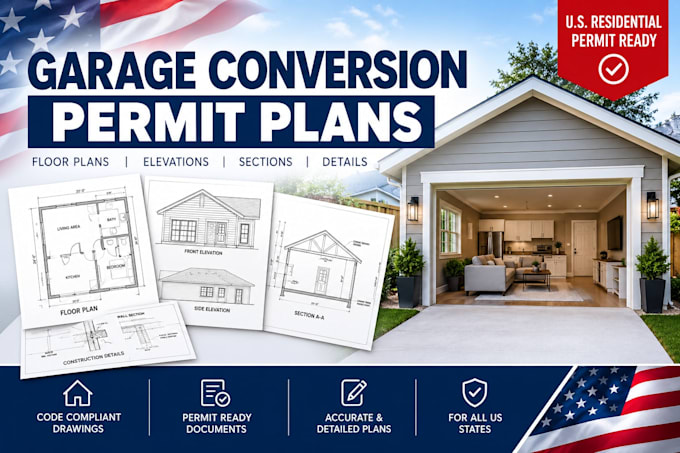
Need drawings for converting an existing garage into a bedroom, office, guest suite, gym, studio or additional living space?
I provide detailed garage conversion architectural drawings based on your measurements, sketches, existing plans and project information.
SERVICES INCLUDE:
Existing and proposed floor plans
Garage conversion layouts
Dimensioned plans
Building elevations
Architectural sections
Door and window layouts
Construction details
CAD drawing revisions
Permit drawing support
I can work from hand sketches, PDFs, existing CAD drawings, measurements and reference photos.
Every project is different, so please send your project location and available information before ordering. Local approval requirements vary, and licensed design or engineering services are not included unless specifically agreed upon.
Fiverr does not screen freelancers in this category. Please verify qualifications and discuss requirements with the freelancer before ordering, including any preferences regarding the use of AI tools.
Architectural Designv
Languages
