Browse categories
Explore
Fiverr Pro
English
$
USD

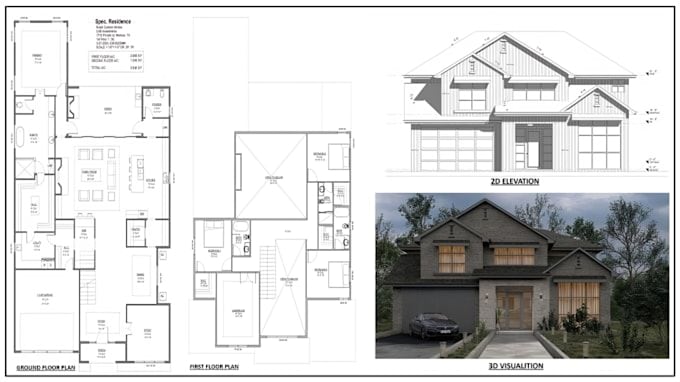

Need a professional 2D floor plan, architectural house plan, AutoCAD drawing, or permit drawing?
I will create clean, accurate, and detailed architectural drawings from your sketches, PDFs, images, existing plans, or measurements.
My Services Include:
I can help homeowners, architects, builders, contractors, real estate professionals, and property developers turn ideas into professional CAD drawings.
Let's turn your ideas into accurate professional drawings.
Fiverr does not screen freelancers in this category. Please verify qualifications and discuss requirements with the freelancer before ordering, including any preferences regarding the use of AI tools.
3D Architectural Designer
Languages
1. What do you need to start my floor plan?
You can provide a hand sketch, PDF, image, existing floor plan, measurements, or architectural requirements. I will use the information to create the CAD drawing.
2. Can you create a floor plan from a hand drawn sketch?
Yes. I can convert your hand sketch or image into a clean, organized 2D AutoCAD floor plan with walls, doors, windows, room names, and dimensions.
3. Can you prepare drawings for city permit submission?
Yes, I can format and prepare professional permit-drawing documentation based on the information and requirements you provide.
4. Will I receive an editable AutoCAD file?
Yes. Depending on your package, I can provide an editable DWG file along with a PDF version of the completed drawings.
