Browse categories
Explore
Fiverr Pro
English
$
USD

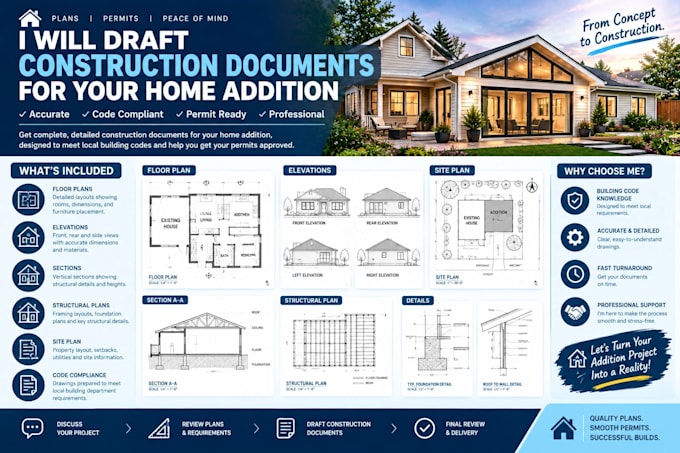
Adding a bedroom, a second storey, a garage or a bigger kitchen? I'll prepare clear, accurate construction documents for your home addition, ready for your contractor and your city's permit submission.
What I draft:
Room additions and bump-outs
Second-storey additions
Garage additions and conversions
Kitchen and primary suite expansions
Covered patios and sunrooms
Your set can include:
Site plan · Existing & proposed floor plans · Elevations · Roof plan · Sections · Foundation plan · Details · Schedules
Why order from me:
Drawings prepared to IRC standards and your local code
Clean, contractor-friendly layouts
PDF and editable DWG files
Plan check correction support
Please note: Some jurisdictions require an architect's or engineer's stamp (for example, for structural calculations). Stamping isn't included, but my drawings are prepared so your licensed professional can review and seal them.
Message me with your address, city and a sketch or photos before ordering!
Fiverr does not screen freelancers in this category. Please verify qualifications and discuss requirements with the freelancer before ordering, including any preferences regarding the use of AI tools.
Residential Construction Documents Drafter New Homes Additions
Languages
