Browse categories
Explore
Fiverr Pro
English
$
USD
Are you looking for clear, detailed civil engineering drawings and calculation support for your construction project?
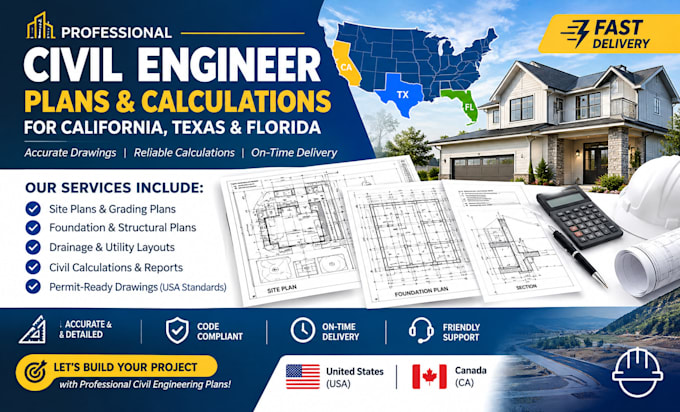
I provide professional civil CAD drafting and technical documentation to help homeowners, contractors, builders, architects, and property developers prepare their project drawings.
Services I can provide:
Project locations: California, Texas, Florida, and other locations across the USA and Canada.
Why work with me?
Contact me before ordering so we can discuss your project requirements, drawings, and deliverables.
Project scale:
Building
Building type:
Residential
•
Commercial
•
Office & workspace
Material speciality:
Concrete
•
Steel
Please inform the freelancer of any preferences or concerns regarding the use of AI tools in the completion and/or delivery of your order.
