Browse categories
Explore
Fiverr Pro
English
$
USD


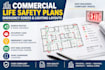
Need professional commercial life safety plans for your building or renovation project? I will draft clear, detailed emergency egress drawings showing exit routes, travel distances, occupant load calculations, exit sign locations, emergency lighting layouts, and panic hardware locations based on your project requirements and available building plans.
Services include life safety CAD drawings, emergency exit plans, egress path layouts, and lighting and signage documentation for commercial spaces. Drawings can be prepared to support design coordination and perm submissions in accordance with applicable project codes and jurisdictional requirements. Please provide your existing floor plans, building use, occupant information, and local perm requirements before ordering. Review, approval, and sealed documentation are subject to applicable professional requirements.
Fiverr does not screen freelancers in this category. Please verify qualifications and discuss requirements with the freelancer before ordering, including any preferences regarding the use of AI tools.
plan
Languages
