Browse categories
Explore
Fiverr Pro
English
$
USD
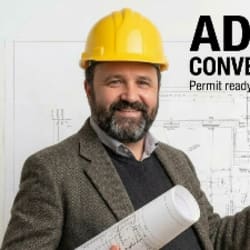


Planning to convert your garage into a living space or build an Accessory Dwelling Unit (ADU)?
I can help you prepare clear, organised residential drawings for your ADU or garage conversion project. Whether you're planning a guest suite, rental unit, or additional living space, the right documentation is an important step in moving your project forward.
WHAT I CAN HELP YOU WITH
PLEASE NOTE: Building codes, zoning rules, and permit requirements vary by jurisdiction. Permit submission, approval, and professional seals or stamps are not guaranteed. Where required, drawings must be reviewed and approved by the appropriate locally licensed professional and permitting authority.
Please contact me before ordering so we can confirm your project scope, deliverables, and timeline.
Let's discuss your ADU or garage conversion project!
Fiverr does not screen freelancers in this category. Please verify qualifications and discuss requirements with the freelancer before ordering, including any preferences regarding the use of AI tools.
ADU and Garage Conversion Plan Specialist
Languages
