Browse categories
Explore
Fiverr Pro
English
$
USD


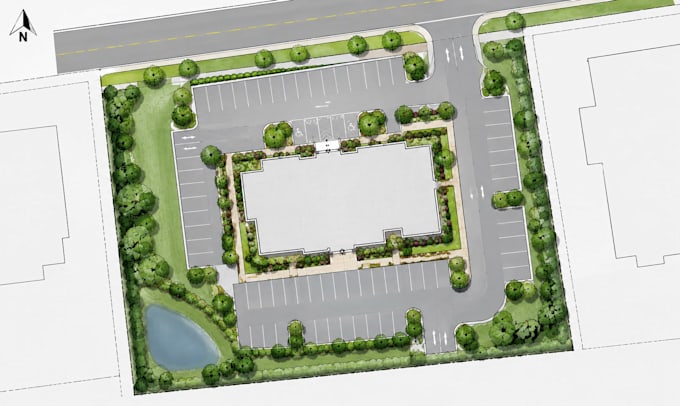
A well-prepared site plan shows how your property, building, access, and surrounding features come together. I create organized site plans from surveys, sketches, measurements, aerial references, existing drawings, and available property information.
Site Plan Services
Suitable For
Why Work With Me
Deliverables
Site plan drawings with property lines, dimensions, building locations, access, parking, setbacks, notes, and requested site information.
Send your survey, measurements, sketches, or existing plans for review.
Please message me before ordering so we can confirm your scope and package.
Fiverr does not screen freelancers in this category. Please verify qualifications and discuss requirements with the freelancer before ordering, including any preferences regarding the use of AI tools.
Architectural Drafting and Permit Plans for Residential and Commercial
Languages
can you create a site plan from a property survey?
yes. a survey can provide the base information needed to develop the requested site layout and documentation.
Can you show both existing and proposed conditions?
yes. existing and proposed site information can be presented when the necessary project details are provided.
Can you work with an aerial image or property reference?
yes. aerial references can help establish the site context, but precise dimensions should come from reliable survey or measurement information.
Can you include setbacks and property dimensions?
yes. setbacks and dimensions can be shown when they are provided or available from the project information.
Can you show parking and driveway access?
yes. parking spaces, driveways, circulation areas, and access points can be included within the agreed scope.
what if i only need the area being modified?
the site plan can focus on the affected portion of the property when a full-site drawing is not required.
can you update a site plan after permit comments?
yes. you can provide the review comments and the required revisions can be addressed according to the agreed revision scope.