Browse categories
Explore
Fiverr Pro
English
$
USD

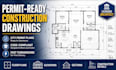
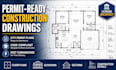
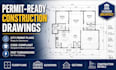
Get your project ready for permit submission done right, by a licensed architect.
Getting drawings rejected by your local building department costs time and
money. I prepare clear, code-compliant permit sets so your project moves
through review without unnecessary delays.
As a licensed architect, I understand what plan reviewers look for and
build that into every drawing set from the start.
My Services Include:
Whether you're a homeowner planning a renovation, home addition, or Accessory Dwelling Unit (ADU), a contractor needing permit-ready drawings for a client, a small developer or property owner preparing for construction, or someone whose plans were rejected and require corrections, I can provide accurate, code-compliant drawings to help move your project forward with confidence.
Fiverr does not screen freelancers in this category. Please verify qualifications and discuss requirements with the freelancer before ordering, including any preferences regarding the use of AI tools.
Licensed Architect Permit Drawings Floor Plans AutoCAD Expert
Languages
Will these drawings get approved by my local building department?
I prepare drawings to standard permit submission practices, but every jurisdiction has different requirements. Message me your project location and scope first so I can confirm what's needed this reduces back-and-forth after you order.
Are you a licensed architect?
Yes, licensed and experienced in preparing construction and permit documentation.
Do you provide the structural engineering stamp?
No, I handle the architectural drawing set. If your jurisdiction requires a structural engineer's stamp, I can tell you what's needed so you can coordinate that separately.
Can you work from an existing rejected drawing set?
Yes, send me the rejection notes along with the original drawings and I'll revise accordingly.


