Browse categories
Explore
Fiverr Pro
English
$
USD
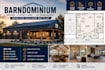
Custom Barndominium Design Expert
Are you planning to build a steel or metal-framed barndominium that's both durable and stunning? I will provide complete, permit-ready structural designs & drawings tailored to your budget, site, and location.
I specialize in metal building systems: post-frame, red-iron, or welded steel. Your deliverables will include:
I adhere strictly to local / international codes (IBC, AISC, Euro, or your locations standard) & ensure designs are optimized for buildability and cost.
Send me your site info (dimensions, soil & climate conditions, images or sketches) and project goals so I can give you a custom quote. Lets build your dream steel barndominium with safety, integrity & style.

Project scale:
Building
Building type:
Residential
•
Commercial
•
Office & workspace
Material speciality:
Steel
•
Wood
Please inform the freelancer of any preferences or concerns regarding the use of AI tools in the completion and/or delivery of your order.
