Browse categories
English
$
USD
Connect to your AI
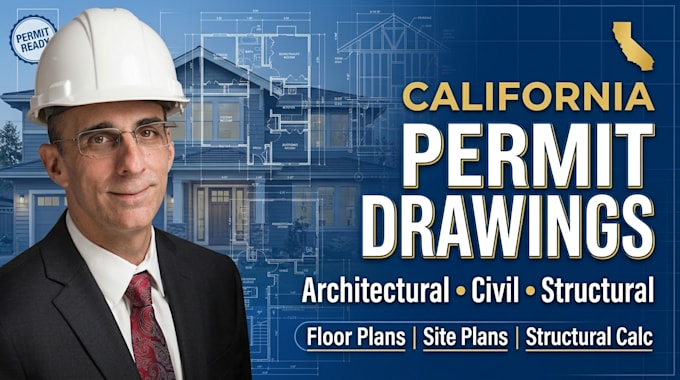
Architectural And Structural Engineering Permit Drawings
Need architectural, civil and structural engineering permit drawings for a residential or commercial project in California?
I prepare clear, coordinated drawing packages for new construction, additions, remodels, ADUs, garage conversions and permit corrections.
MY SERVICES:
PROJECT TYPES:
Residential homes, commercial buildings, home additions, remodels, ADUs, garage conversions, decks, patios, retaining walls, tenant improvements and new construction.
Send your existing plans, survey, sketches, dimensions, photos or permit comments.
Message me before ordering so I can review your project scope and recommend the right drawing package.


Project scale:
Building
Building type:
Residential
•
Commercial
•
Office & workspace
Material speciality:
Concrete
•
Wood
Please inform the freelancer of any preferences or concerns regarding the use of AI tools in the completion and/or delivery of your order.
What drawings can you prepare?
I can prepare architectural floor plans, civil site plans, grading and drainage drawings, foundation plans, framing plans, structural details and construction drawings.
Can you work from sketches or existing plans?
Yes. You can send hand sketches, PDFs, AutoCAD files, surveys, existing plans, photos or plan-review comments.
Can you help with permit corrections?
Yes. I can review the correction comments provided and update or redraw the relevant architectural, civil or structural sheets based on the project information.