Browse categories
Explore
Fiverr Pro
English
$
USD

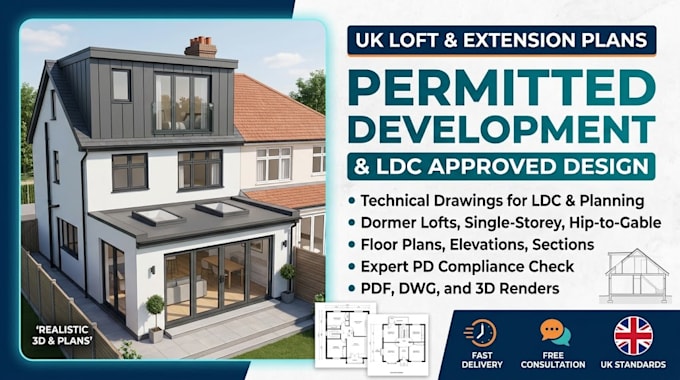
Are you looking to extend your home or convert your loft under UK Permitted Development (PD) rules? I design accurate architectural plans tailored for Lawful Development Certificate (LDC) submissions to your local council.
With extensive knowledge of the UK Town and Country Planning General Permitted Development Order, I ensure your designs strictly adhere to dimensional limits, eaves heights, and materials regulations.
What you get (depending on package):
Existing & Proposed Floor Plans
Existing & Proposed Elevations
Roof Plans & Section Drawings
Site & Location Plans (1:1250 & 1:500)
3D Modeling & Renderings
Why choose this Gig?
High-quality, precise drawings compliant with UK planning portal criteria.
Quick turnaround and clear communication.
Experience across single/double-storey extensions, loft conversions, outbuildings, and garage conversions.
Note: This Gig covers architectural design and planning drawings. Structural calculations, building regulations drawings, and council application fees are not included.
Let's get your project approved. Order now or send a message to discuss your UK property layout!
Fiverr does not screen freelancers in this category. Please verify qualifications and discuss requirements with the freelancer before ordering, including any preferences regarding the use of AI tools.
UK Architectural Planner andEcological Compliance Specialist
Languages
What files or information do you need from me to start?
To ensure accuracy, I will need existing sketches or blueprints of your property with clear measurements, photos of the current house (all sides), and your postal address so I can view the plot on satellite maps. Any rough sketches or ideas of your proposed extension are highly welcomed!
