Browse categories
Explore
Fiverr Pro
English
$
USD


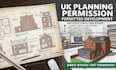
Looking to extend your home, convert your loft, or build an outbuilding? I provide professional architectural drafting services tailored for UK Planning Permission and Permitted Development (Lawful Development Certificates).
I deliver accurate, council-ready drawing packs compliant with UK building standards and local authority criteria.
What I Offer:
* Existing & Proposed Floor Plans
* Detailed Roof Plans & Section Drawings
* Existing & Proposed Elevations
* Site & Location Plans (1:1250 / 1:500)
Why Choose Me?
* In-depth knowledge of UK planning portals and permitted development guidelines.
* High-quality 2D CAD files and layouts.
* Clear, transparent communication and reliable deadlines.
How It Works:
1. Message me with your property address, ideas, or hand sketches.
2. I verify your requirements based on UK guidelines.
3. I draft your professional drawing package.
Please Note: This Gig provides the architectural drawings required for your application. Council submission fees, site surveys, and structural engineering calculations are not included.
Contact me today to get your UK project started!
Fiverr does not screen freelancers in this category. Please verify qualifications and discuss requirements with the freelancer before ordering, including any preferences regarding the use of AI tools.
UK Architectural Planner andEcological Compliance Specialist
Languages
What is the difference between Planning Permission and Permitted Development?
Planning Permission is formal council approval for structural changes or major developments. Permitted Development allows certain minor extensions or outbuildings to be built without full planning permission, provided they meet strict UK criteria. I can design for either path.
