Browse categories
Explore
Fiverr Pro
English
$
USD


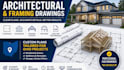
Looking for clear and detailed residential Architectural plans and framing drawings for an Ohio project?
I provide professional CAD drafting and drawing services for residential buildings based on your sketches, dimensions, reference files, and project requirements. I can help transform your ideas into organized architectural plans and detailed framing layouts that are easy to review and use for project coordination.
My services are suitable for homeowners, builders, designers, contractors, and property professionals who need clear residential drawing documentation.
SERVICES I CAN PROVIDE:
Every project is prepared based on the information, dimensions, sketches, and references provided by the client.
Please Send Your Project Details Before Starting So I Can Understand the Scope and Recommend the Most Suitable Package.
Fiverr does not screen freelancers in this category. Please verify qualifications and discuss requirements with the freelancer before ordering, including any preferences regarding the use of AI tools.
Building Drawing Structural Drafting Specialist
Languages
What do you need to start?
Please provide your dimensions, sketches, existing drawings, reference images, and project requirements.
Can you update an existing drawing?
Yes. Existing drawings can be updated based on the files and revision requirements you provide.
What files will I receive?
Depending on the package and agreed scope, files can include PDF and editable CAD drawing formats.
