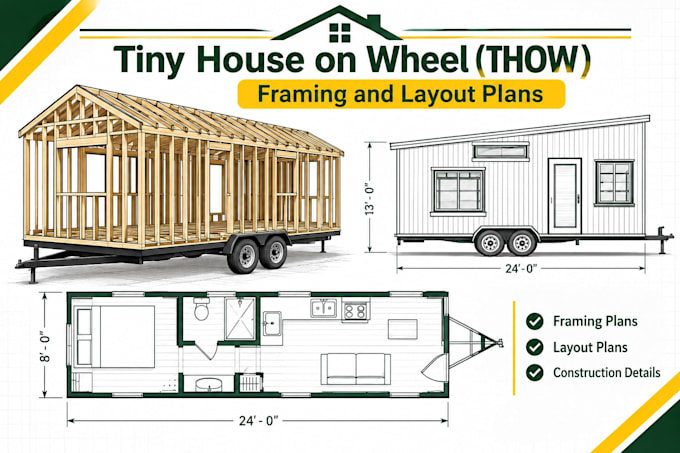
Architectural Designer Building Plans Permit Drawings
United States
English
About me
Need build-ready architectural drawings, tiny house plans, or permit sets? I handle full-scope architectural projects from rough sketches to detailed CAD construction drawings.I offer 2D floor plans, structural framing layouts, tiny house designs, site plans, BIM modeling, and realistic 3D renders.Clients choose me because I pay close attention to structural details, communicate clearly at every stage, and deliver accurate plans on time.Message me your project details today so we can get started.... Read more