Browse categories
Explore
Fiverr Pro
English
$
USD
I will do Florida USA Manual J D S HVAC load calculations and duct design
Welcome To My Gig
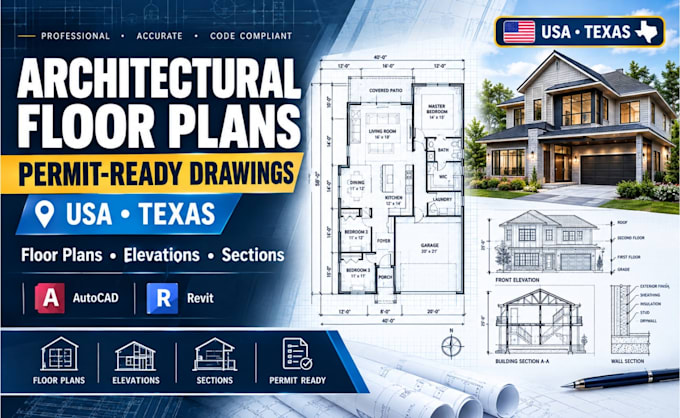
Need accurate architectural floor plans or permit ready construction drawings for a project in Texas or anywhere in the USA? Youre in the right place.
I provide professional architectural drafting and construction documentation for residential and light commercial projects, with a strong focus on clear, accurate, organized drawings.
This service is designed for homeowners, contractors, builders, architects, real estate developers, and property investors who need reliable drawings for planning, estimating, renovation, or permit submission.
WHAT I CAN PROVIDE:
I can work from sketches, PDFs, photos, existing plans, measurements, or other project information.
For U.S. projects, I can prepare drawings around the applicable project requirements and local information you provide. Permit approval and professional engineering/architectural stamps.

Project scale:
Building
Building type:
Residential
•
Commercial
•
Office & workspace
Material speciality:
Concrete
•
Steel
Please inform the freelancer of any preferences or concerns regarding the use of AI tools in the completion and/or delivery of your order.
Can you create drawings for Texas projects?
Yes. I can prepare architectural drafting and construction drawing packages for Texas projects based on your project information and local requirements.
Can you work from a hand sketch?
Yes. You can send a sketch, PDF, photo, existing drawing, or measurements.
Do you provide editable files?
Yes. You can send a sketch, PDF, photo, existing drawing, or measurements.
Do you provide editable files?
Yes, editable CAD/Revit source files can be included depending on the package.
Can you prepare complete permit drawings?
I can prepare the requested architectural drawing set. Permit requirements vary by jurisdiction, so send the city and project type before ordering.
Do you provide an architect or engineer stamp?
Stamps/seals are not automatically included. Where required, a properly licensed professional in the applicable jurisdiction must review and seal the documents.
