Browse categories
Explore
Fiverr Pro
English
$
USD
Structural Engineer ETABS Steel Structures Foundations CFS
Need professional cold-formed steel framing design for your residential or commercial project? I provide detailed CFS/LGS structural design, calculations, framing layouts, and shop drawing support tailored to your project requirements
I can work from architectural drawings, PDFs, CAD files, dimensions, existing models, or project specifications. I can assist with framing layouts, member selection, load calculations, connections, structural checks, and clear technical documentation within the agreed scope
Please send your architectural plans, project location, dimensions, loads, material specifications, design code, and software requirements before ordering.
Need your CFS/LGS project designed professionally? Contact me today and lets discuss your requirements!
Project scale:
Building complex
Building type:
Residential
•
Commercial
•
Other
Material speciality:
Other
Please inform the freelancer of any preferences or concerns regarding the use of AI tools in the completion and/or delivery of your order.
What information do you need to start the project?
I typically need architectural plans, floor plans, dimensions, project location existing structural information site details, and any permit or plan review requirements available.
What types of residential projects do you cover?
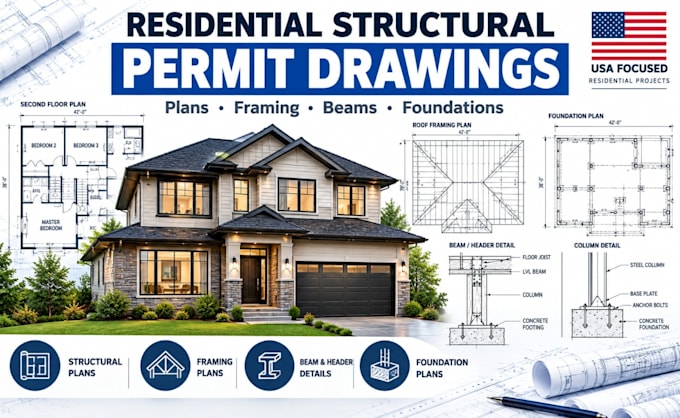
I can assist with residential remodels, home additions, ADUs, garage conversions wall removals, framing modifications foundations, beams, headers, and other structural improvements.
Can you create drawings for building permit submission?
Yes, I can prepare organized structural drawings intended to support the permit process. Requirements vary by location, so please provide the project city/state and permit requirements before ordering.
Can you work from an existing architectural plan?
Yes. You can provide PDF, CAD files sketches, floor plans, or other available project information, and I can develop the structural documentation from the supplied information.
Can you revise drawings based on plan-check comments?
Yes. I can review provided structural redlines or plan-review comments and make appropriate drawing revisions within the agreed project scope.
