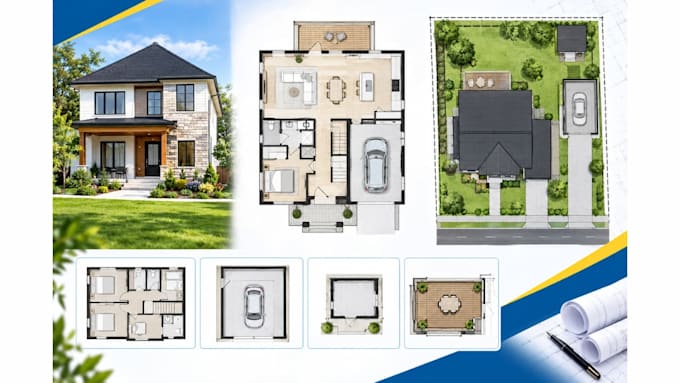
Hello! I’m a building designer with 3 years of experience preparing 2D drawings and plans for permit related projects. I’ve worked on residential and small construction projects, producing drawings that clearly communicate the proposed work. My specialty includes floor plans, site plans, plot plans, elevations, shed, garage, ADU, deck, and addition drawings. I pay close attention to dimensions, layout and drawing details. I use AutoCAD, Revit, and other professional drafting tools. Share your project details, and let’s prepare your drawings.... Read more