Browse categories
Explore
Fiverr Pro
English
$
USD


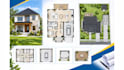

Need clear drawings for your city permit but not sure where to start?
I can help turn your measurements, sketches or existing plans into clean 2D drawings that clearly show what you want to build.
Permit applications can become stressful when drawings are unclear, incomplete or missing important information. I create organized 2D floor plans, plot plans, site plans and permit drawings for projects such as sheds, ADUs, garages, decks, and home improvements.
Using AutoCAD, I can prepare easy to read drawings showing room layouts, dimensions, walls, doors, windows and proposed changes based on the information you provide.
My service can include:
Every city has its own permit requirements, so don't hesitate to contact me before ordering. Send me your project details, measurements, existing drawings or your city's permit checklist so I can review the scope first.
My goal is to make your drawing process simpler by giving you a clean, organized plan that clearly communicates your project.
Fiverr does not screen freelancers in this category. Please verify qualifications and discuss requirements with the freelancer before ordering, including any preferences regarding the use of AI tools.
Professional building designer
Languages
Can you create drawings for my city permit?
Yes. I can prepare 2D floor plans, site plans, plot plans, and layouts for projects such as ADUs, garages, sheds, decks, and home improvements. Please send your city requirements first.
What information do you need for the permit drawings?
I can work from your measurements, sketches, existing plans, photos, or other project information. The more accurate the information, the more accurate the drawing will be.
Does your drawing guarantee permit approval?
No. Permit requirements vary by city, and approval is handled by the local authority. I will prepare the drawings based on the information and requirements you provide.


