Browse categories
English
$
USD
Connect to your AI
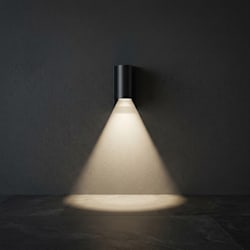
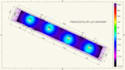
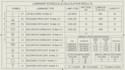
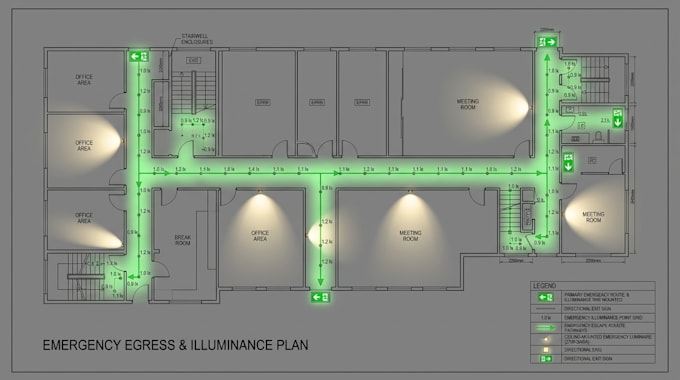
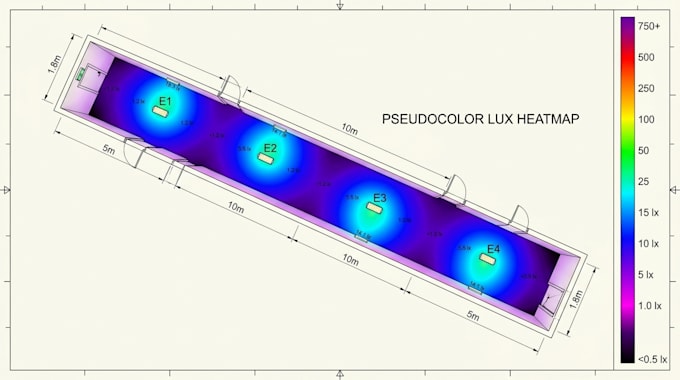
Need compliant emergency egress lighting calculations and safety plan documentation for building sign off?
I design code compliant emergency lighting systems and calculate minimum illuminance levels for escape routes, anti panic zones, and high risk task areas.
What I do:
Emergency escape route illuminance calculations (1.0 lx minimum along centerlines)
Anti-panic open area calculation grids (0.5 lx minimum)
Placement of exit signs, emergency luminaires, and battery unit points
Verification of EN 1838, BS 5266, and NFPA 101 compliance standards
Tools used:
DIALux evo, Relux, AutoCAD, Bluebeam
You receive:
Emergency photometric calculation PDF report with lux point grids
2D CAD floor plan with emergency fixture symbols and escape route callouts
Luminaire battery unit schedule and emergency fixture list
Source files (.evo / .dwg)
Why this works:
Accurate emergency lighting calculation ensures life safety compliance, passes local fire authority inspections, and prevents costly re-inspections.
Send your architectural floor plans and safety requirements before placing an order.
Please inform the freelancer of any preferences or concerns regarding the use of AI tools in the completion and/or delivery of your order.
Lighting Designer and Photometric Engineer
Languages
Q: What specific emergency lighting standards do you follow?
A: I calculate compliance according to EN 1838, BS 5266-1, and NFPA 101 Life Safety Code standards based on project jurisdiction.
Q: What floor plan details are required to calculate egress?
A: I require floor plans showing final exit locations, designated escape corridors, stairwells, and main distribution board locations.
Q: Do you calculate minimum lux levels on escape routes?
A: Yes. I plot calculation grids along route centerlines to verify the required 1.0 lx minimum illuminance level is achieved.
Q: How do you handle anti-panic open areas?
A: Open floor areas greater than 60 sqm are calculated with a grid to ensure a minimum 0.5 lx horizontal illuminance at floor level.
Q: What is included in the emergency CAD drawing output?
A: The CAD drawing shows emergency fixture positions, maintained/non-maintained symbols, exit sign locations, and legend tables.
Q: What happens if the lux levels fall below the required code?
A: I will adjust luminaire spacing, beam optics, or wattage within the model to ensure 100% compliance before final delivery.
Q: Are emergency battery autonomy calculations included?
A: The report specifies fixture wattage and emergency operation type (1-hour or 3-hour battery duration requirements).
Q: Can you work with central battery emergency systems?
A: Yes. I can designate self-contained battery fittings or central battery circuit groups within the schedule and CAD plan.
Q: Do you offer physical testing or emergency commissioning?
A: No. I provide design calculations, layout plans, and engineering documentation only. On-site physical testing is excluded.
Q: What if the local fire inspector requests drawing revisions?
A: Revisions to address inspector feedback regarding fixture spacing or sign callouts are covered under included package revisions.