I will multifamily architectural mep coordination drawings texas georgia

D
david_engnr_
D
david_engnr_
David A

About this gig

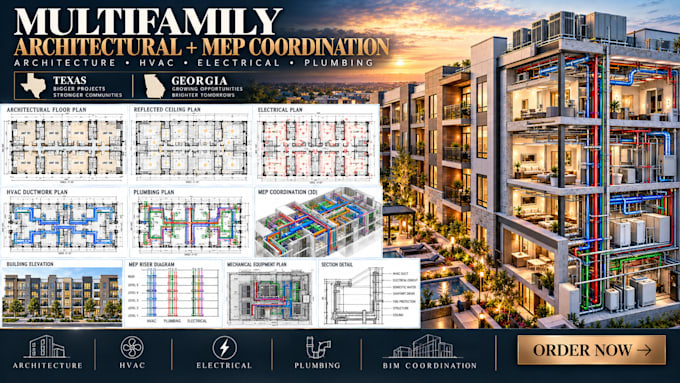
Multifamily architectural and MEP coordination drawings for Texas and Georgia projects. I coordinate architectural plans with HVAC, electrical, plumbing, BIM and building systems to help reduce conflicts and produce clear, organized construction documentation.


What I provide:

  • Architectural + MEP coordination
  • Multifamily floor plan coordination
  • HVAC and ductwork coordination
  • Electrical power and lighting coordination
  • Plumbing and sanitary coordination
  • Equipment and service-space coordination
  • Riser and system diagrams
  • Reflected ceiling coordination
  • Drawing annotations and schedules
  • BIM/CAD-based multidisciplinary coordination


Ideal for:

  • Apartment developments
  • Multifamily residential buildings
  • Duplex, triplex and fourplex projects
  • New construction
  • Renovation and redevelopment
  • Builders, developers and contractors


I can work from CAD files, Revit/BIM models, PDFs, architectural plans or existing MEP drawings.


Send your drawings, project location, building size, unit count and available MEP information to get started.

Service verification and delivery style preference

Fiverr does not screen freelancers in this category. Please verify qualifications and discuss requirements with the freelancer before ordering, including any preferences regarding the use of AI tools.

Get to know David A

David A

Multifamily MEP Specialist

  • FromUnited States
  • Member sinceSep 2026
  • Languages

    English, Arabic, German
I’m David Anderson, an engineering professional specializing in MEP documentation and building systems for multifamily and residential projects. I develop coordinated electrical, HVAC, plumbing, and mechanical documentation, coordinating layouts with architectural and structural information to improve construction coordination.