Browse categories
Explore
Fiverr Pro
English
$
USD
ELECTRICAL ARCHITECRURE DESIGN LIGHTING LAYOUT LOAD CALCULATION PANEL SCHEDULE
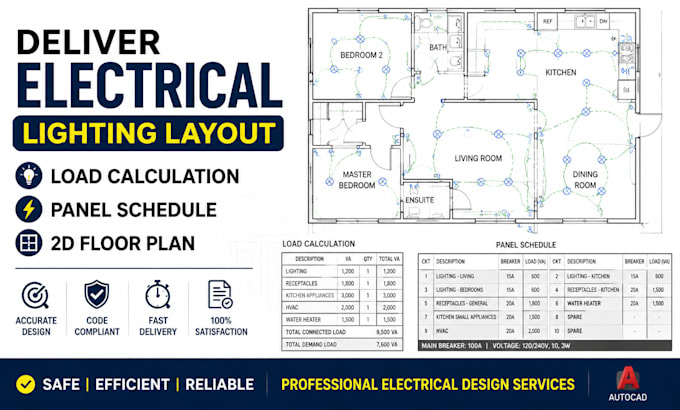
Are you looking for a professional electrical design package with accurate drawings and calculations for your residential or commercial project? I will deliver a complete electrical lighting layout, load calculation, panel schedule, and 2D floor plan designed with precision and industry standards.
I specialize in electrical drafting, power distribution layouts, lighting design, circuit planning, panel schedules, single-line diagrams, and code-focused electrical documentation. Using AutoCAD, Revit, and engineering best practices, I create clear and organized drawings that support smooth project coordination and construction workflows.
My services include lighting layouts, electrical floor plans, load analysis, circuit schedules, power layouts, equipment connections, and detailed documentation for various building types. I understand the importance of accuracy, safety, and compliance, which is why every project is prepared with attention to detail.
Whether you need a new electrical design, drawing updates, or professional documentation, I provide reliable solutions with fast communication and high-quality results.
CONTACT ME NOW !!! !!! !!!

Project scale:
Building
Building type:
Residential
•
Commercial
•
Industrial
Please inform the freelancer of any preferences or concerns regarding the use of AI tools in the completion and/or delivery of your order.
