d
david_mark_7

David Mark

@david_mark_7

Architectural Designer 2D Plans, Food Truck, Residential Design

United States
English, Spanish, French, German
About me
I’m an architectural designer specializing in practical, detailed, and professional design drawings tailored to project needs. I provide food truck plans, staircase design, swimming pool plans, and single house plans, with a strong focus on functionality, accuracy, and clean technical presentation. I transform ideas, sketches, and project requirements into well-organized architectural designs that are clear, refined, and suitable for planning, development, permitting, and construction. I am committed to delivering dependable work that balances design quality with real-world functionality.... Read more

Skills

d
david_mark_7
David Mark
Offline • 
Average response time: 11 hours

See my services

2D Drawings & Floor Plans
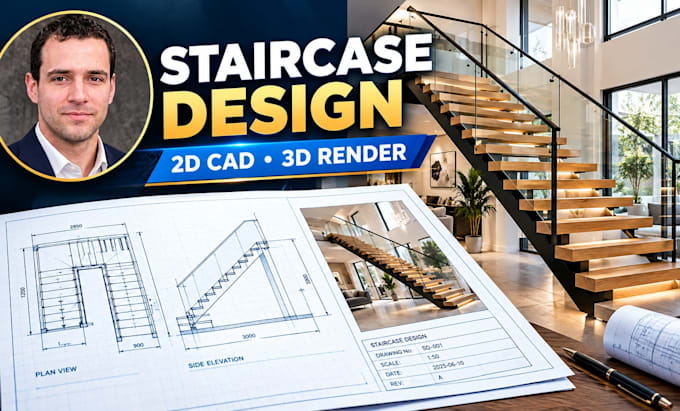
I will design architectural staircase plans, 2d cad drawings and 3d renders
2D Drawings & Floor Plans
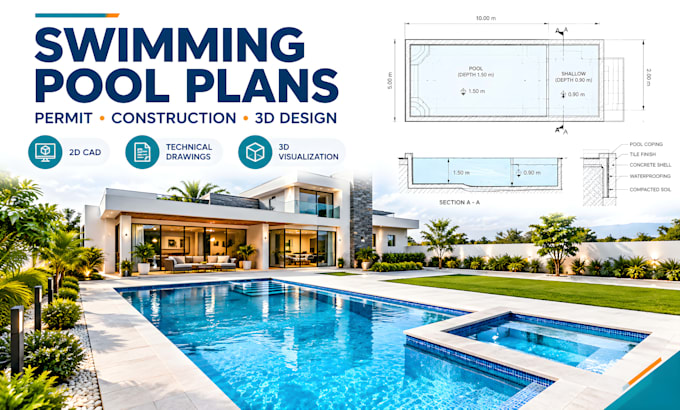
I will design swimming pool plans, permit and construction drawings

Work experience

Self_employed / Freelance

Architectural Designer : Residential House Plans

Self employed / Freelance • Freelance

Jun 2024 - Present • 2 yrs 5 mos

Designed and developed residential architectural drawings for single-family homes, including 2D floor plans, room layouts, dimensions, elevations, and construction documentation. Worked from client sketches, measurements, reference drawings, and design requirements to produce clear and functional house plans. Prepared accurate CAD drawings with proper annotations, room labels, doors, windows, furniture layouts, and architectural details. Collaborated with clients to refine layouts, improve space planning, and accommodate project requirements. Maintained organized drawing standards and delivered professional PDF and CAD documentation for design development and construction planning.