Browse categories
Explore
Fiverr Pro
English
$
USD

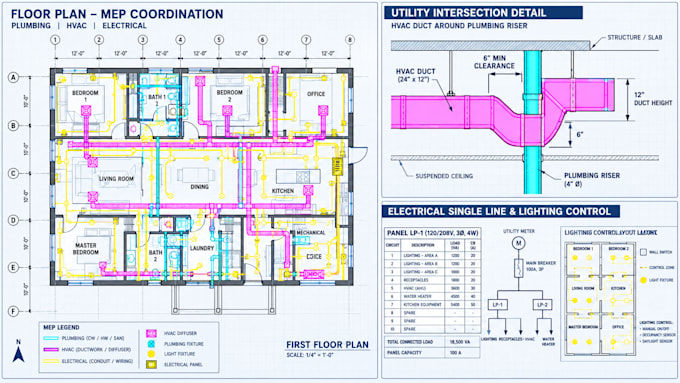

As an MEP Coordination & Utility Drafting Specialist, I transform standard architectural floor plans into fully coordinated, field-ready Mechanical, Electrical, and Plumbing blueprints. By resolving system overlaps before construction begins, I save you thousands of dollars in costly on-site modifications.
What I Deliver Across My Packages:
Electrical: Lighting layouts, power outlet placements, circuitry, and panel schedules.
Plumbing: Waste/vent configurations, clean water supply networks, and riser diagrams.
Mechanical/HVAC: Ductwork routing layouts, equipment sizing, and exhaust networks.
Why Order This Gig?
Professional clash detection to ensure utility lines never overlap on-site.
Clean, precise structural drafting optimized to pass municipal permit reviews.
Delivery in well-organized, layer-separated CAD (DWG) or high-res PDF formats.
Please message me with your architectural floor plans BEFORE placing an order! Every layout is entirely unique, and I want to provide a precise custom quote for your project.
Fiverr does not screen freelancers in this category. Please verify qualifications and discuss requirements with the freelancer before ordering, including any preferences regarding the use of AI tools.
MEP Coordination and Utility Drafting Specialist
Languages
What is a "Clash-Free" design or MEP coordination?
It means I cross-check the plumbing lines, electrical runs, and HVAC air ducts against each other. This ensures a plumbing pipe doesn't accidentally run directly through an electrical box or structural beam on your job site, saving your building crew massive headache.
