Browse categories
Explore
Fiverr Pro
English
$
USD

Residential Permit Plan Home Addition Plan Specialist
Skills
See my services
.png)
Residential CAD & Permit Plan Specialist
Fiverr • Freelance
Mar 2022 - Present • 4 yrs 7 mos
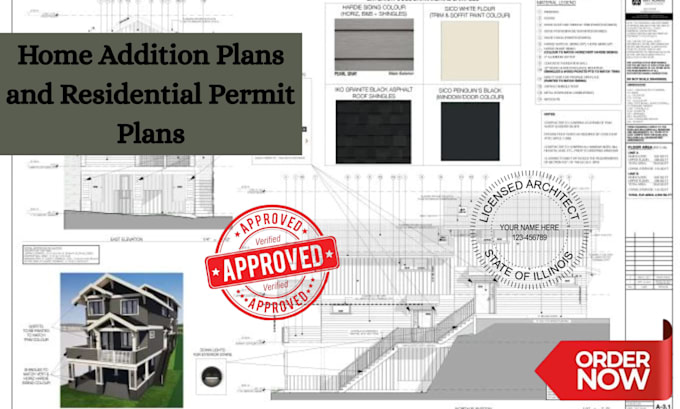
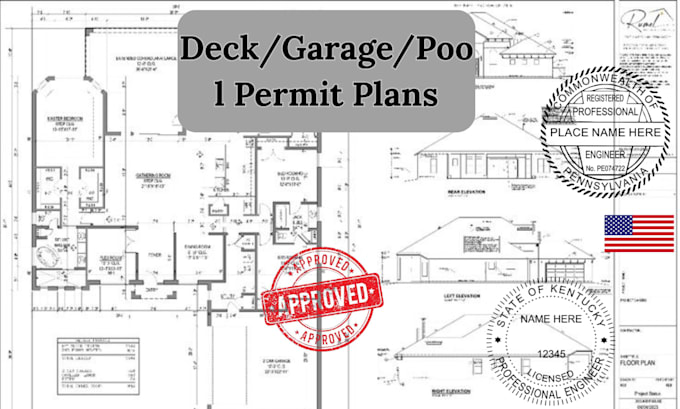
Provided residential drafting and plan-preparation services for homeowners, contractors, builders, and property professionals. Prepared floor plans, proposed layouts, elevations, sections, renovation drawings, home addition plans, and permit-oriented residential drawing sets based on client requirements and project information. Focused on producing organized, readable, and professional drawings suitable for client review, contractor coordination, and permit-submission preparation.
