Browse categories
Explore
Fiverr Pro
English
$
USD
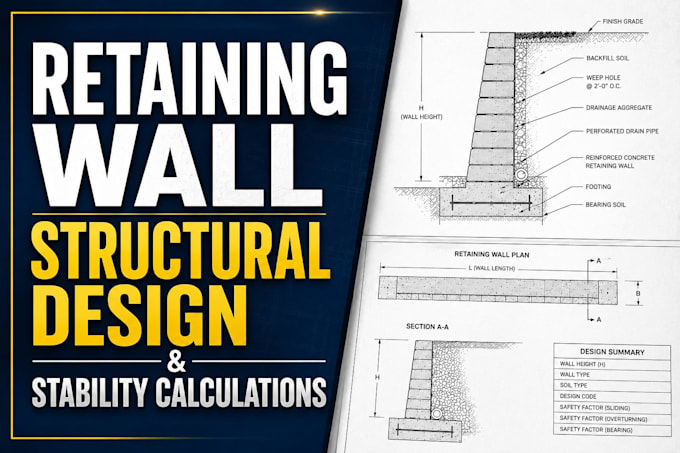
Secure your building permit with code-compliant structural design and stability calculations for retaining walls.
This gig provides accurate engineering reports specifically tailored to resist lateral soil pressure, overturning, and sliding. I deliver calculations and layout details ready for municipal plan checks and contractor use on residential or commercial sites.
Engineering Services Provided:
All calculations and drawings are performed strictly per the International Building Code (IBC) and Eurocodes. Final documents are delivered in clean PDF and DWG (AutoCAD) files.
Project scale:
Object
Building type:
Residential
•
Commercial
•
Other
Material speciality:
Concrete
Please inform the freelancer of any preferences or concerns regarding the use of AI tools in the completion and/or delivery of your order.
What engineering methods do you use for stability calculations?
I perform complete lateral earth pressure checks calculating precise factors of safety against overturning, sliding, and bearing capacity failures. Analysis accounts for specific soil parameters, backfill slopes, and surcharge loads using industry-standard engineering methods.
Do you provide a local Professional Engineer (PE) stamp?
I provide standard code-compliant structural calculations and construction details (IBC/Eurocodes). If your local city building department strictly requires a localized physical or digital PE stamp, I will provide the raw CAD drawings and calculation sets so a local engineer can review and sign off
What file formats will I receive upon project delivery?
: You will receive clear, professional engineering calculation reports and drawing layout sheets in high-resolution PDF format. The editable native source file is also provided in DWG (AutoCAD) format for your local contractor or draftsman to reference.
