Browse categories
Explore
Fiverr Pro
English
$
USD

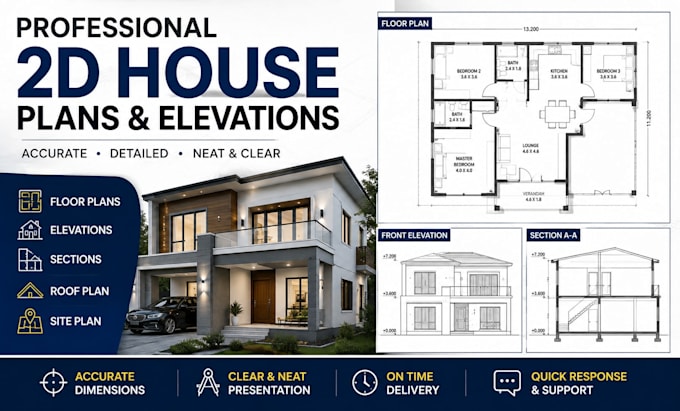
Bring your building idea to life with clear, professional 2D house plans, floor plans and elevations designed around your requirements.
My goal is to give you drawings that make your design easier to understand, review and communicate before moving forward with your project.
If you have a rough sketch, measurements, an existing plan, or simply an idea, I can help turn it into a neat and easy to understand architectural drawing. My focus is on practical layouts, clear room arrangement, accurate dimensions, proper placement of doors and windows, and well presented elevations.
WHAT I OFFER:
Send me your sketch, measurements, reference image, or requirements, and lets turn your idea into a clear building plan.
Fiverr does not screen freelancers in this category. Please verify qualifications and discuss requirements with the freelancer before ordering, including any preferences regarding the use of AI tools.
I will create professional 2D house plans, floor plans and elevations
Languages
What do you need from me to start the project?
You can provide a sketch, measurements, reference image, existing plan, or written requirements. The more details you provide, the better I can understand your vision.
Can you create a floor plan from my rough sketch?
Yes. I can turn your rough sketch or idea into a clean and organized 2D floor plan with room labels, dimensions, doors, windows, and a practical layout.
Can you provide elevations and sections?
Yes. Depending on the package you choose, I can provide elevations and building sections to help you better visualize and understand your proposed building.
Can you make changes to the design?
Yes. Revisions are available according to the package you select. I will work with your feedback to make the drawing closer to your requirements.
Can you work with my existing building plan?
Yes. You can send your existing plan, sketch, measurements, or reference image. I can redraw, organize, or develop the drawing based on the information you provide.
