Browse categories
Explore
Fiverr Pro
English
$
USD

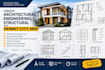

WELCOME TO MY GIG DESCRIPTION
Are you looking for accurate 2D floor plans, architectural drawings, structural plans, or MEP permit drawings for your residential or commercial project?
Im David, and I provide detailed CAD drafting services tailored to your project requirements. Whether you have a hand-drawn sketch, an existing plan, a PDF, or a design concept, I can help turn your ideas into clear, well-organized technical drawings using AutoCAD.
My services include:
Why work with me?
What I need from you:
Please provide your sketches, existing drawings, dimensions, reference files, and any specific requirements you have. feel free to contact me before placing order.
Fiverr does not screen freelancers in this category. Please verify qualifications and discuss requirements with the freelancer before ordering, including any preferences regarding the use of AI tools.
Architectural Engineering draftman
Languages
What do you need from me to get started?
I can work with a hand-drawn sketch, existing floor plan, PDF, image, or CAD file. Please provide your available dimensions, project requirements, and any reference drawings. The more information you provide, the easier it will be to prepare drawings that match your expectations.
What types of architectural and engineering drawings do you provide?
I offer 2D floor plans, architectural elevations and sections, structural plans, foundation layouts, and MEP drawings covering mechanical, electrical, and plumbing layouts. I also assist with redrawing existing plans and preparing coordinated drawing packages, depending on the project scope.
Can you prepare drawings for building permit applications?
Yes, I can assist with drafting and organizing drawings for permit submissions based on your project requirements. However, submission requirements vary by location, and approval is determined by the relevant authority. Any required engineering calculations, professional review, or licensed seals mu
Can you convert my sketches or existing PDF drawings into AutoCAD files?
Yes. I can help convert sketches, PDFs, images, and existing plans into organized digital CAD drawings. Please provide the clearest available reference and confirm any important dimensions, as the accuracy of the final drawing depends partly on the information supplied.
Can I request revisions, and what file formats will I receive?
Yes, revisions are available according to the package you select and the agreed scope of work. I can provide the completed drawings in formats such as DWG and PDF, as agreed before the order begins. Please contact me before ordering if your project requires multiple drawing sheets or extensive revis


