Browse categories
English
$
USD
Connect to your AI
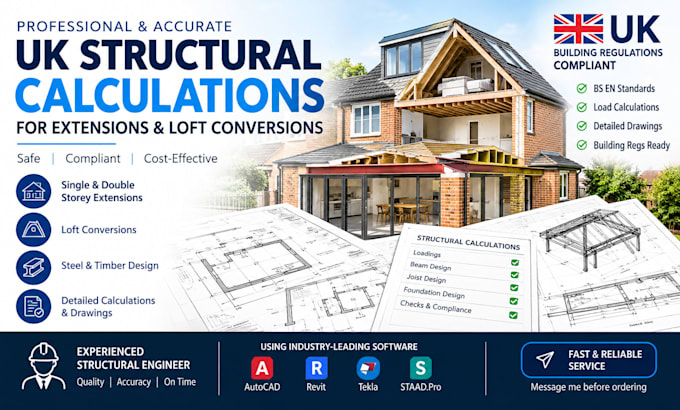
I specialise in providing professional structural calculations, engineering drawings, and structural design solutions for residential and commercial renovation projects across the UK. My services focus on structural safety, accuracy, cost-effectiveness, and compliance with applicable UK Building Regulations and relevant design standards.
My Services Include:
1. Structural Building Regulations Drawings
2. Structural Calculations
Projects I Cover:
If you require structural calculations or drawings for a UK Building Control submission, please message me before ordering to discuss your project scope,
Project scale:
Building
Building type:
Residential
•
Commercial
•
Office & workspace
Material speciality:
Concrete
•
Steel
Please inform the freelancer of any preferences or concerns regarding the use of AI tools in the completion and/or delivery of your order.
