Browse categories
Explore
Fiverr Pro
English
$
USD


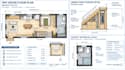
In micro-housing, every single inch counts. An awkward layout can make a tiny home feel claustrophobic. I specialize in space-optimized architectural layouts specifically for tiny houses and micro-homes, ensuring your compact space is highly functional, legally clear, and comfortable to live in.
What I Optimize for Tiny Footprints:
Smart zoning (combining living/sleeping areas efficiently)
Clever storage integration (under-stairs, built-ins, loft spacing)
Highly functional bathroom and kitchen plumbing footprints
Tiny house trailers, fixed foundations, or shipping container constraints
What You Will Receive:
A highly detailed, space-maximized 2D floor plan layout
Clear dimension markings for compact furniture and appliances
Wall-to-wall clearances so you know exactly how the space flows
Lets turn your tiny house dream into a perfectly optimized, highly livable layout.
Fiverr does not screen freelancers in this category. Please verify qualifications and discuss requirements with the freelancer before ordering, including any preferences regarding the use of AI tools.
Micro Apartment and Small Space Layout Architect
Languages
Do you design layouts for mobile trailers (THOW) or fixed permanent foundations?
I can design for both! Whether your tiny house is built on a mobile trailer (Tiny House on Wheels) with strict highway width constraints, a shipping container base, or a permanent concrete backyard foundation, I will optimize the interior layout to fit those exact structural boundaries perfectly.
Can you help me integrate smart storage solutions into my tiny house floor plan?
Yes, absolutely! Space optimization is the core of this service. I structurally map out smart spatial zones, such as under-stair storage units, loft storage configurations, multi-functional built-ins, and space-saving furniture placements to ensure you maximize every single cubic inch.
