Browse categories
Explore
Fiverr Pro
English
$
USD


Turn Your Kitchen or Bedroom Into a Space You'll Love
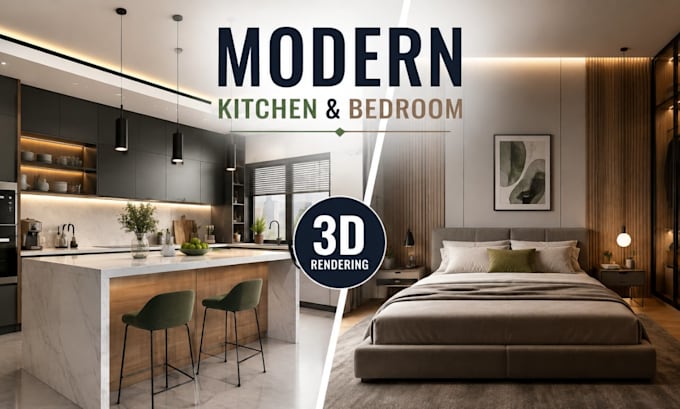
Struggling to visualize how your space will look after renovation or furnishing? Ill create a modern interior design with detailed 3D modeling and realistic 3D rendering, helping you see the finished space before you spend on materials or furniture.
What I offer:
Tools: 3ds Max, SketchUp, V-Ray & Photoshop.
Files delivered: High-resolution JPG/PNG renders, PDF presentation, and 3D source files where included.
Whether you're renovating a bedroom, kitchen, apartment, or house, I'll turn your ideas, plans, measurements, or inspiration images into a clear and professional 3D vision.
Send me your floor plan, measurements, photos, or inspiration images and lets create your ideal interior.
Fiverr does not screen freelancers in this category. Please verify qualifications and discuss requirements with the freelancer before ordering, including any preferences regarding the use of AI tools.
Turning Ideas Into Precise Plans and Realistic 3D Designs
Languages
What do you need to start my interior design project?
I need your floor plan, room measurements, photos, inspiration images, preferred style, and any specific furniture or material requirements.
Can you design both kitchens and bedrooms?
Yes. I specialize in modern kitchen and bedroom interiors, including furniture arrangement, materials, colors, lighting, décor, and realistic 3D rendering.
Can you work without a CAD or architectural file?
Yes. I can work from measurements, sketches, floor plans, photos, or clear reference images.
Will I receive realistic 3D renders?
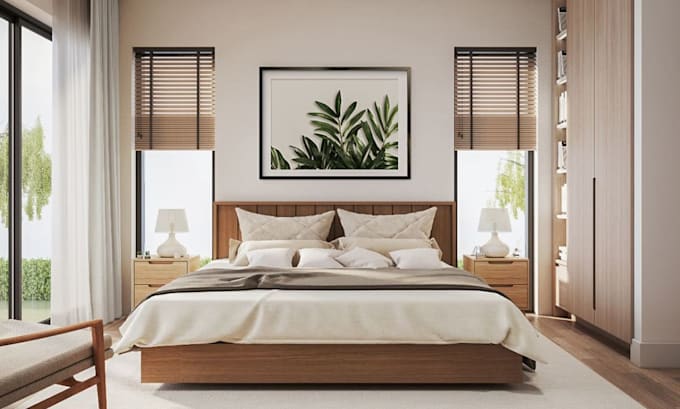
Yes. I provide high-quality realistic renders showing materials, furniture, lighting, colors, and the overall interior atmosphere.
Can you design multiple rooms?
Yes. Multiple-room projects are available through the Standard and Premium packages. Please contact me for larger projects or custom offers.