Browse categories
English
$
USD
Connect to your AI

HELLO AND WELCOME!
Looking for a professional kitchen cabinet and interior designer to transform your space into a functional and beautiful environment?
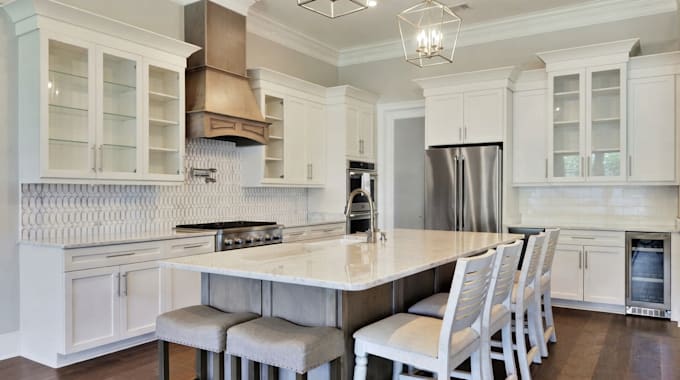
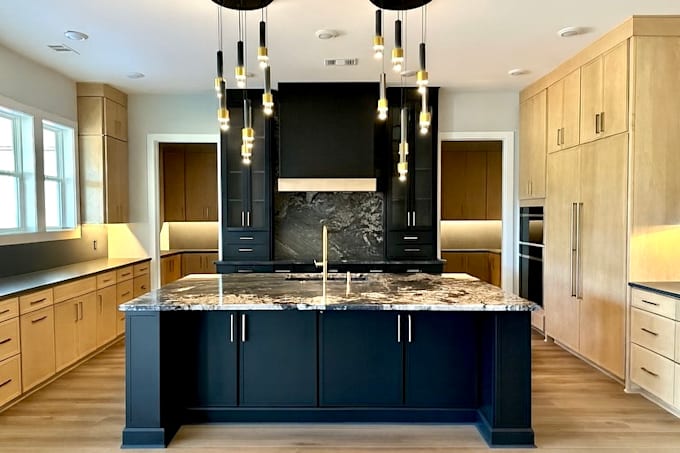
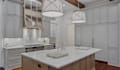
I will create a custom kitchen cabinet and interior design tailored to your room, lifestyle, measurements, and preferred style. I combine practical space planning with thoughtful cabinetry and professional 3D visualization to help you clearly see how your finished space can look.
My services include:
I work with homeowners, contractors, cabinet manufacturers, furniture companies, and interior professionals. Whether you have a simple sketch, architectural floor plan, room measurements, or an existing concept, I can develop it into a clear and professional design.
Send a message and Lets turn your kitchen ideas into a professional design you can confidently move forward with.
Fiverr does not screen freelancers in this category. Please verify qualifications and discuss requirements with the freelancer before ordering, including any preferences regarding the use of AI tools.
Kitchen and Interior Designer, Mozaik and 3D Design
Languages
What information do you need to start?
I need your measurements, floor plan or sketch, preferred style, and reference images if available.
Can I request changes?
Yes. Revisions are included according to the package selected.
Can you design a completely custom kitchen?
Yes. I can create custom cabinet layouts based on your space, requirements, and preferred style.
Do you provide 3D visualization?
Yes. 3D visualization is included in the Standard and Premium packages.
Can you work from a hand-drawn sketch?
Yes. A clear sketch with dimensions can be used as a starting point.
Do you design small kitchens?
Yes. I can optimize compact spaces to improve functionality, storage, and movement.