Browse categories
Explore
Fiverr Pro
English
$
USD


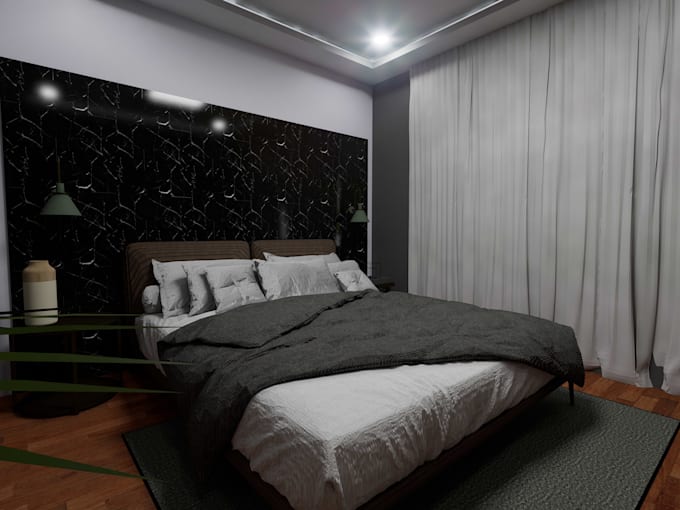
I will simply convert your 2d cad drawing or sketches into complex quality autodesk revit 3d bim model. Prices are very negotiable also, just send me a message!
Fiverr does not screen freelancers in this category. Please verify qualifications and discuss requirements with the freelancer before ordering, including any preferences regarding the use of AI tools.
BIM Manager
Languages
What files do I need to provide to get started?
You can send hand-drawn sketches with dimensions, 2D AutoCAD (.dwg) files, or PDF drawings. Photos and site measurements are also very helpful.
Will I get the original editable Revit source file (.rvt)?
Yes! The editable .rvt file is included in the Standard and Premium packages, along with exported 2D PDF sheet views.
What version of Autodesk Revit do you use?
I work in Revit 2024 by default to ensure high software stability and plugin compatibility. If you require an older or newer version format (e.g., 2023 or 2025), please let me know before ordering.
Do you create custom parametric Revit families if my project requires them?
Basic standard families are included. If your project requires complex, custom parametric families (such as bespoke casework or specific manufacturer fixtures), we can add them as a Gig Extra.