Browse categories
Explore
Fiverr Pro
English
$
USD


Greetings!
Welcome to our Architectural Visualization Studio
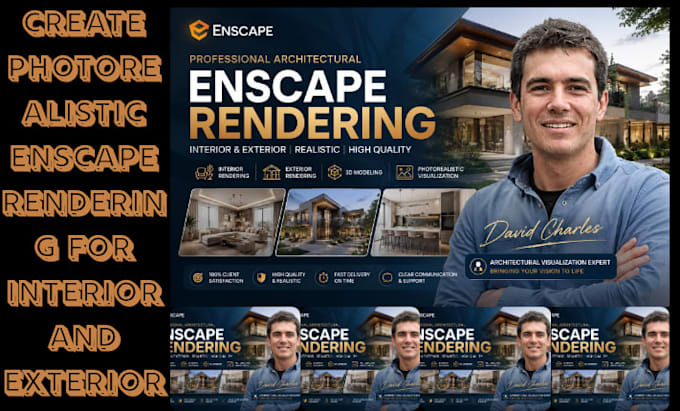
We specialize in high-quality, photorealistic visualizations for residential, commercial, and real estate projects. Our team of experienced architects, 3D modelers, and Enscape specialists deliver precise interior and exterior renderings, landscape visualizations, and detailed 3D models.
Using tools like Enscape, SketchUp, Revit, and AutoCAD, we create realistic lighting, materials, textures, and environmental details to help clients visualize their projects before construction. Whether for villas, apartments, offices, retail spaces, or hospitality, we ensure every rendering aligns with your design goals with accuracy and visual impact.
Our Services Include:
Our team transforms your designs into stunning photorealistic Enscape renderings, ensuring exceptional quality, fast communication, and complete client satisfaction.
Contact us Now!
Fiverr does not screen freelancers in this category. Please verify qualifications and discuss requirements with the freelancer before ordering, including any preferences regarding the use of AI tools.
civil and structural engineering
Languages