Browse categories
Explore
Fiverr Pro
English
$
USD
BOQ Quantity Takeoff
Are you looking for a professional Civil & Structural Engineer to deliver accurate, detailed, and construction-ready drawings? You're in the right place!
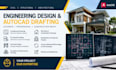
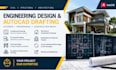
I provide professional civil engineering, structural engineering, and architectural AutoCAD drafting services for residential and commercial projects. I focus on accuracy, practical design, clear documentation, and industry-standard drafting.
My services include:
I use professional engineering and CAD workflows to create precise, organized, and easy-to-understand drawings tailored to your project requirements.
Whether you need a new design, CAD drafting, structural detailing, or modifications to existing drawings, I'm ready to help.
Send me your project details, sketches, or reference files, and lets get started!
Project scale:
Building
Building type:
Residential
•
Commercial
•
Office & workspace
Material speciality:
Concrete
•
Steel
Please inform the freelancer of any preferences or concerns regarding the use of AI tools in the completion and/or delivery of your order.
What information do you need to start my project?
I typically need your architectural plans, sketches, dimensions, site information, project requirements, or any reference drawings you have. The more details you provide, the more accurately I can complete the design.
Can you convert my sketches, PDF, or images into AutoCAD drawings?
Yes. I can convert hand sketches, PDFs, images, or existing drawings into clean, accurate, and professionally organized 2D AutoCAD drawings.
Do you provide structural design and calculations?
Yes. I can provide structural plans, foundation design, framing layouts, reinforcement detailing, and structural calculations based on the project requirements and applicable design standards.
Can you work on both residential and commercial projects?
Yes. I can assist with residential and commercial architectural drafting, structural drawings, construction documentation, and related civil engineering design requirements.
Can you make revisions to the drawings?
Yes. Revisions can be made according to your project requirements and the package or scope selected. Please provide all necessary changes clearly so I can update the drawings accurately.


