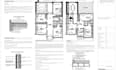
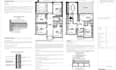
I will design UK house extension and loft conversion drawings for approval

D
davidjerry120
D
davidjerry120
david jerry

About this gig

Looking to extend your home or convert your loft?


I create professional architectural drawings for UK house extensions, loft conversions, garage conversions, and home improvement projects. My drawings are suitable for planning applications, Building Regulations, and construction documentation.


My services include:

  • House extension plans
  • Loft conversion drawings
  • Garage conversion plans
  • Existing & proposed floor plans
  • Elevations & sections
  • Planning drawings
  • Building Regulations drawings
  • AutoCAD drafting
  • PDF & DWG files


Why choose me?

  • Professional architectural drawings
  • Accurate CAD drafting
  • Fast response
  • Reliable service
  • Customer-focused support


Please contact me before ordering so we can discuss your project and select the best package for your needs.

Service verification and delivery style preference

Fiverr does not screen freelancers in this category. Please verify qualifications and discuss requirements with the freelancer before ordering, including any preferences regarding the use of AI tools.

Get to know david jerry

david jerry

I will create professional architectural drawings, building regulatio

  • FromUnited Kingdom
  • Member sinceApr 2026
  • Avg. response time2 days
  • Languages

    English, Spanish, German
I provide professional Architectural & Building Regulation services, specializing in loft conversions, house extensions, planning permission, and permit ready drawings. With strong experience in construction documentation and code compliance, I deliver precise 2D AutoCAD drawings tailored to meet US and international standards. I help homeowners, developers, and contractors achieve smooth approvals, reduce delays, and build with confidence. My focus is on quality, accuracy, and client satisfaction. Contact me today to discuss your project and get started.