Browse categories
Explore
Fiverr Pro
English
$
USD

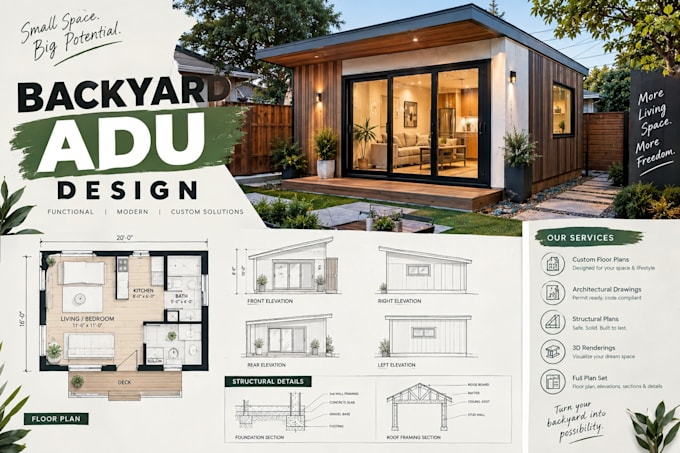
I will design a practical and well-organized detached backyard ADU for your residential property. The design can include detailed floor plans, exterior elevations, structural layouts, foundation plans, sections, and construction details tailored to your project requirements.
Whether you are planning a backyard rental unit, guest house, home office, or additional living space, I can create clear and detailed drawings that help communicate your project effectively. Designs can be prepared according to your provided dimensions, site information, and applicable local requirements.
Send me your project details, sketches, measurements, or existing drawings, and Ill help turn your backyard ADU idea into a clear and usable design package.
Fiverr does not screen freelancers in this category. Please verify qualifications and discuss requirements with the freelancer before ordering, including any preferences regarding the use of AI tools.
Structural Drafting and Architectural Design
Languages
Can you design a detached ADU from scratch?
Yes. I can create the layout and drawing set based on your site and requirements.
Can you work with my existing site plan?
Yes. You can provide your site plan, survey, measurements, or other reference drawings.
Can you create the floor plan and elevations?
Yes. The drawing package can include floor plans, elevations, sections, and other agreed details.
