Browse categories
Explore
Fiverr Pro
English
$
USD

Architectural Engineering Design, CAD, ADU and House Plans Expert
Skills
See my services

Architectural & CAD Design Engineer
Bauform Architektur GmbH • Freelance
Feb 2021 - Mar 2021 • 1 mo
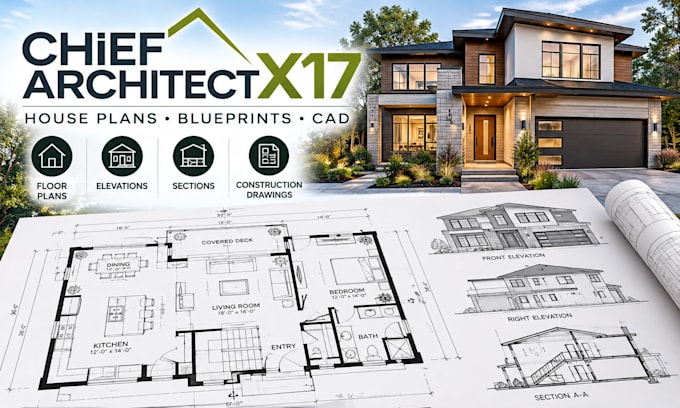
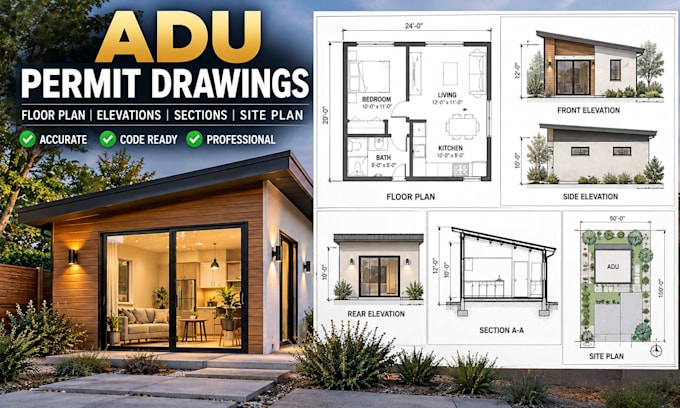
I worked with homeowners, property developers, and small construction teams to create practical architectural drawings for residential projects. My work included floor plan redraws, PDF-to-AutoCAD conversion, house plans, construction drawings, blueprints, elevations, and detailed architectural plans.I helped clients develop new layouts, improve existing spaces, plan house extensions, and prepare drawings for renovation and conversion projects. I also worked on ADU plans, garage conversion permit drawings, and planning drawings where clear documentation was needed. For UK-based projects, I supported planning application drawings, house extension plans, permitted development drawings, and other planning-related documents.I focused on accuracy, clear communication, and clean drawing standards. I reviewed client sketches and reference files, corrected layout problems, added dimensions and details, and delivered organized files that were easy for clients and other professionals to use. This experience strengthened my ability to understand technical requirements, solve design problems, and deliver reliable architectural documentation from simple ideas to detailed drawings.
