Browse categories
English
$
USD
Connect to your AI
Civil and Structural Engineer
Stop stressing over complex building codes and city permit rejections!
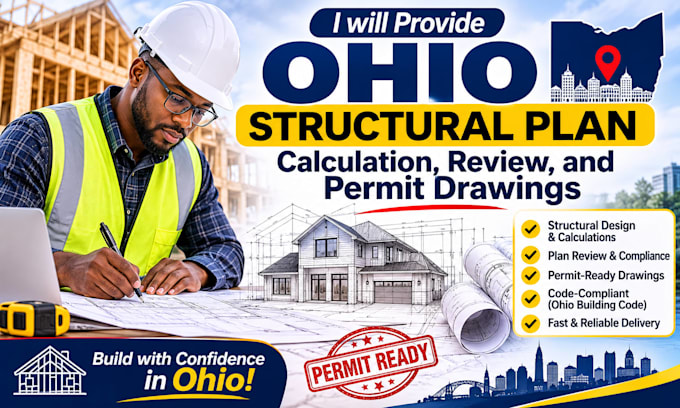
Hi, I'm David. I help Ohio homeowners, contractors, and architects turn sketches into safe, buildable, and city-ready structural plans. Instead of generic templates, every project is engineered from scratch to meet exact Ohio Building Code (OBC & RCO) and local county snow, wind, and soil requirements.
How I help your project succeed:
You get direct communication, clean PDF & DWG deliverables, and practical designs contractors love to build from.
Send me a quick message with your location and sketches today for a fast, custom quote!
Project scale:
Building
Building type:
Residential
•
Commercial
Material speciality:
Concrete
•
Steel
Please inform the freelancer of any preferences or concerns regarding the use of AI tools in the completion and/or delivery of your order.
What information do you need to get started?
Please share your architectural floor plans, elevations, site location in Ohio, and any sketches or notes describing your project scope.
Are your calculations based on Ohio building codes?
Yes. All structural calculations and drawings follow the latest Ohio Building Code (OBC), Residential Code of Ohio (RCO), and ASCE 7 standards
What file formats will I receive?
You will receive high-resolution, print-ready PDF drawings and calculation reports, along with editable AutoCAD (DWG) source files in Standard and Premium packages.