Browse categories
Explore
Fiverr Pro
English
$
USD
Civil Engineer Civil 3D Site Grading and Stormwater Drainage Expert
Are you looking for professional structural drawings and detailed CAD drafting for your building project?
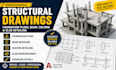
I will create clear and accurate structural drawings, foundation plans, beam and column detailing, slab reinforcement drawings, and other structural drafting documents using AutoCAD.
My services include:
Why choose my services?
Please contact me before ordering to discuss your project requirements and confirm the scope of work.
Let's work together to bring your structural drawings to life.

Project scale:
Building
Building type:
Residential
•
Commercial
•
Industrial
Material speciality:
Concrete
•
Steel
Please inform the freelancer of any preferences or concerns regarding the use of AI tools in the completion and/or delivery of your order.
What types of structural drawings do you provide?
I provide foundation plans, beam, column, slab, and structural detailing drawings.
Which software do you use?
I use AutoCAD to create clear and organized structural drawings.
Can you work from sketches or PDFs?
Yes, I can convert sketches and PDF drawings into CAD drawings.
Can you revise existing drawings?
Yes, I can modify existing drawings based on your requirements.
What do you need to start?
Please provide your sketches, dimensions, architectural plans, and project requirements.
