Browse categories
Explore
Fiverr Pro
English
$
USD

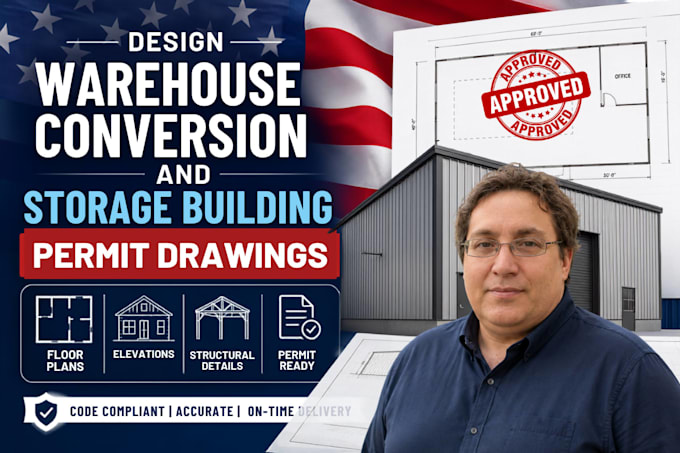

Are you planning an adaptive reuse project to convert an old warehouse into a residential loft, commercial office, or a modern self-storage facility?
Changing the legal use of an industrial building is a highly technical process. Cities enforce strict regulations on structural load-bearing capacity modifications, accessibility compliance, and strict life safety codes. I provide comprehensive, permit-ready architectural and structural drawing sets tailored to clear municipal planning departments and building code reviews.
My drawings explicitly address the complex requirements of the International Building Code (IBC) for commercial and residential conversions, ensuring your project passes:
Fiverr does not screen freelancers in this category. Please verify qualifications and discuss requirements with the freelancer before ordering, including any preferences regarding the use of AI tools.
Commercial Change of Use Storage Facility Draftsman
Languages
