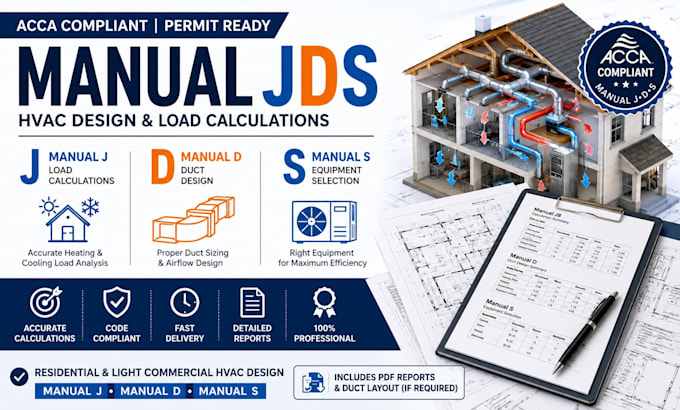
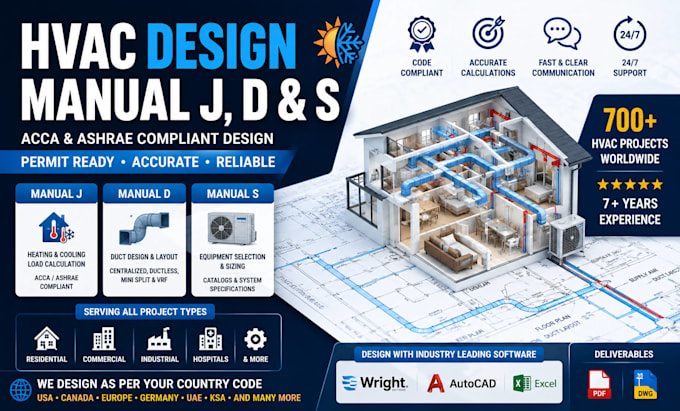
Residential HVAC Design Engineer and Manual JDS Specialist
United States
English, German
About me
Hi, I’m David Mitchell 👋 A professional HVAC Design Engineer with 7+ years of experience in residential HVAC design and calculations. I specialize in Manual J Load Calculations, Manual S Equipment Selection, Manual D Duct Design, HVAC system design, heating & cooling load calculations, duct sizing, and equipment sizing. I work with homeowners, contractors, builders, and designers on new construction, remodels, and additions. My goal is to deliver accurate, efficient, and professional Manual JDS designs tailored to your project requirements.... Read more