Browse categories
English
$
USD
Connect to your AI

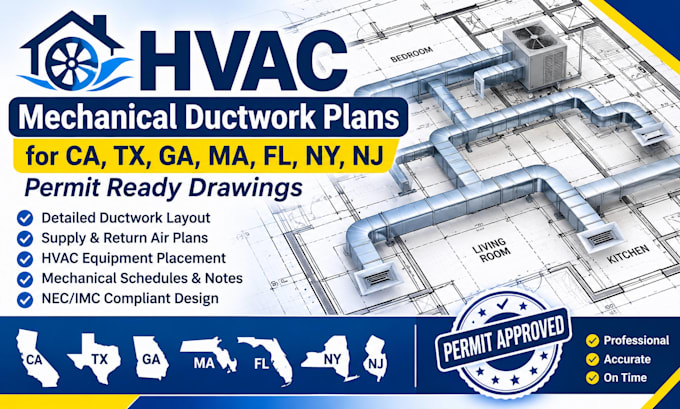
Are you looking for professional HVAC mechanical ductwork CAD drawings for your residential or commercial building project?
I provide accurate and well-organized HVAC drafting services using AutoCAD, helping contractors, architects, engineers, and building professionals turn concepts into clear technical drawings.
My services include:
Why choose my service?
I can work with sketches, PDFs, architectural plans, markups, and project specifications.
Contact me before ordering to discuss your project requirements and ensure the right package for your needs.
Let's bring your HVAC ductwork drawings to life!Are you looking for professional HVAC mechanical ductwork CAD drawings
Please inform the freelancer of any preferences or concerns regarding the use of AI tools in the completion and/or delivery of your order.
Architectural, Structural And MEP Design Specialist, CAD And Permit Drawings
Languages
What do you need to get started?
I need your architectural floor plans, project dimensions, HVAC requirements, sketches, PDF files or existing CAD drawings. Any available specifications will also help me understand your project.
What types of HVAC drawings do you provide?
I provide HVAC ductwork layouts, supply and return air duct plans, ventilation layouts, mechanical floor plans and duct routing drawings.
Do you work on residential and commercial projects?
Yes. I can assist with residential, commercial and other building projects based on their scope and available project information.
