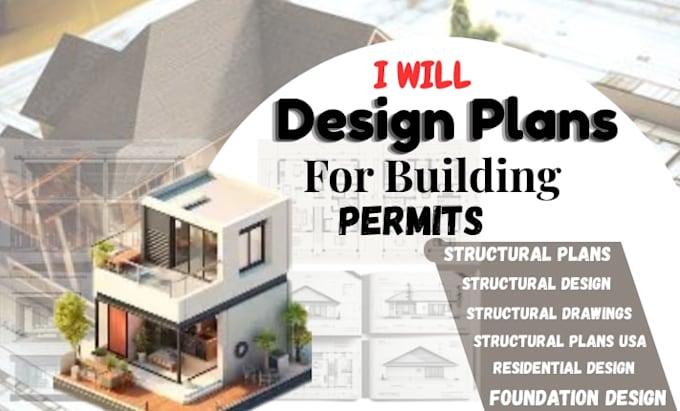
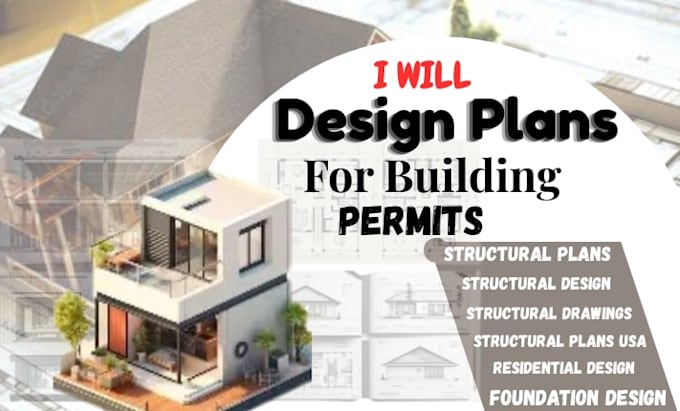
I will design structural plans for building permits

D
davidsamuel55
D
davidsamuel55
David

About this gig

I provide detailed structural drawings and calculations for residential buildings, including beams, columns, foundations, framing, load-bearing walls, decks, garages, ADUs, home additions, and remodeling projects.


My service can help homeowners, contractors, builders, architects, and designers with clear and organized structural documentation prepared according to project requirements and applicable building codes.


Services include:

  • Residential structural plans
  • Structural calculations
  • Beam & column design
  • Foundation & framing plans
  • Load-bearing wall details
  • ADU, garage & addition plans
  • PDF & DWG deliverables
  • Revisions and plan updates


Whether you need new structural drawings, calculations, revisions, or permit documentation, I'm ready to help.


Please contact me before ordering so I can review your project requirements and provide the right package for your needs.

Delivery style preference

Please inform the freelancer of any preferences or concerns regarding the use of AI tools in the completion and/or delivery of your order.

Get to know David

David

Residential Structural Plans and Calculations

  • FromUnited States
  • Member sinceAug 2026
  • Languages

    English, Spanish, German, French
I specialize in residential structural plans and calculations for new construction, additions, remodels, decks, garages, and other building projects. I provide clear structural drawings and calculations for foundations, beams, columns, framing, load-bearing walls, and related structural elements. My work is prepared with attention to applicable building codes and permit requirements. I deliver accurate, professional, and easy-to-understand documents in PDF and DWG formats, helping homeowners, contractors, and builders move their projects toward approval and construction.