Browse categories
Explore
Fiverr Pro
English
$
USD

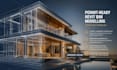
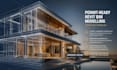
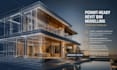
Are you facing issues in transforming your sketches into permit-ready drawings without the stress of coordination mistakes?
I do the arduous task of Revit architecture and BIM modeling so that you can concentrate on securing more projects. No matter whether you require precise construction documentation or complex coordination done, I will provide you with intelligent and neat files that will satisfy the requirements of the building department.
What I offer:
I have provided professional sets for both residential and commercial buildings and I specialize in high-end projects where accuracy is a must. My working process guarantees the successful compatibility of your Revit MEP modeling and architectural elements even before the construction starts.
Fiverr does not screen freelancers in this category. Please verify qualifications and discuss requirements with the freelancer before ordering, including any preferences regarding the use of AI tools.
3D Designer
Languages
Are your Revit models actually 'permit-ready' or just for visualization?
Absolutely. I build all models to industry standards, ensuring they are LOD 300+ compliant and ready for structural or MEP coordination. You won't just get a pretty picture; you'll get a functional blueprint.
I already have 2D CAD drawings. Can you work from those?
I prefer to start with a clean Revit project, but I can certainly import and convert your CAD files into a parametric 3D model. Just ensure your DWGs are up-to-date to avoid any structural discrepancies.
Do I get the source Revit file or just the PDFs?
Yes, every delivery includes the native .RVT file along with high-quality PDF sets. If you need specific IFC or NWC files for Navisworks coordination, just let me know—I’ll include them at no extra cost.
What happens if I need to make a change after you deliver the model?
Complex projects often require small tweaks once you review the model. I include a revision round to ensure every wall, window, and junction aligns perfectly with your vision and local building codes.
Why should I message you before placing an order?
Complex BIM projects are rarely 'one size fits all.' By messaging me first, I can review your brief and provide a custom quote that reflects the exact scope, saving you from overpaying for features you don't need.


