Browse categories
Explore
Fiverr Pro
English
$
USD

AutoCAD Electrical and MEP Designer Floor Plans and Permit Drawings
Skills
See my services

Freelance Graphic Designer Malaysia
3 mos
Construction Drawing Drafter
Oct 2026 - Present • 0 mos
I develop architectural concepts into construction drawings that builders can follow and building departments can review. A full set includes dimensioned floor plans, elevations, sections, door and window schedules and wall details. Larger projects add a site plan, roof plan and title sheet. My process: collect the concept plan and project notes, confirm scope and timeline, send a first draft for review, then refine until the set is approved. Sheets follow standard drafting conventions and the local submittal checklist when one is provided. What clients gain: a consistent, easy-to-read drawing set for new builds, additions and renovations, so contractors can price and build accurately and permit submissions move forward with fewer questions.
MEP Design Drafter
Sep 2026 - Present • 1 mo
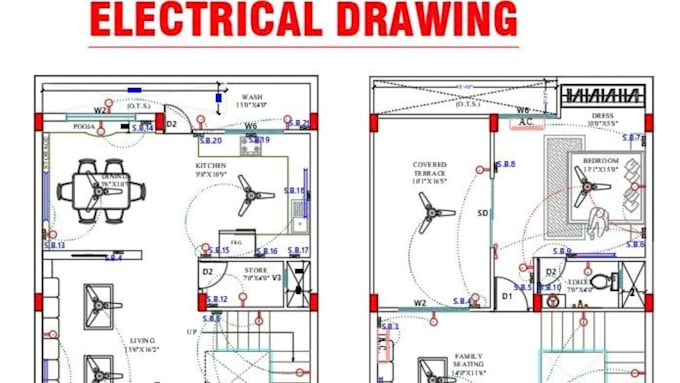
I prepare MEP drawings that coordinate HVAC, plumbing and electrical systems for residential and commercial buildings. Starting from the architectural plan, I lay out ducts and equipment, pipe routing and fixtures, and power and lighting. Larger sets add riser diagrams, equipment schedules, load calculations and construction details. My process: build one coordinated drawing set, check the three trades against each other for clashes, then package the sheets for city permit submission and update them if the city sends comments. What clients gain: fewer permit rejections, fewer conflicts on site, and one designer covering all three systems instead of three separate drafters to coordinate.
AutoCAD Floor Plan Drafter
Aug 2026 - Present • 2 mos
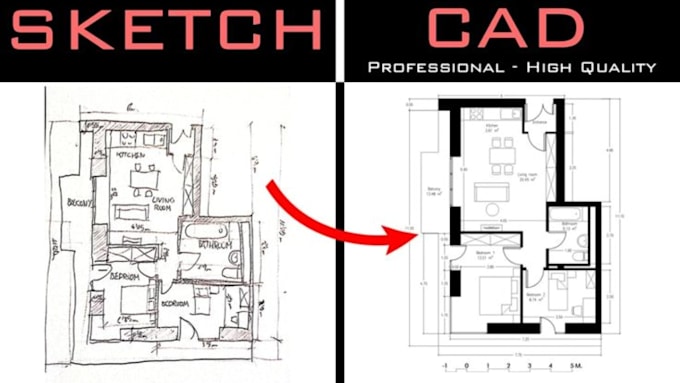
I rebuild unclear floor plans as clean, accurate 2D drawings in AutoCAD. Clients bring hand sketches, scanned plans, blurry PDFs or phone photos, and I trace every wall, door, window and dimension against the original. Larger jobs include room labels, organized layers, a title block and a furniture layout. My process: review the source file, flag any unclear measurement before drawing, redraw to scale, then send DWG and PDF files (DXF on request). What clients gain: an editable plan that architects, realtors, contractors and homeowners can use right away for renovations, listings or space planning, without drawing it again from scratch.
