Browse categories
Explore
Fiverr Pro
English
$
USD
AutoCAD Electrical and MEP Designer Floor Plans and Permit Drawings
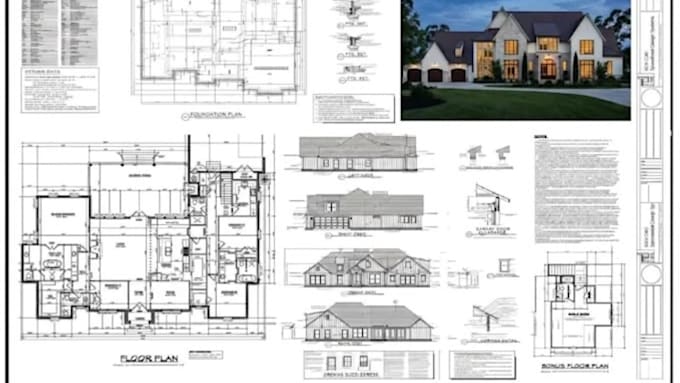
A builder can only build what the drawings show. I produce construction drawings that show it clearly: dimensioned plans, elevations, sections and details, organized into a complete set for permit review and for the crew on site.
I work in AutoCAD for new builds, additions and renovations, from small homes to light commercial buildings. Send your concept plan, sketches or an existing set, and I develop it into building plans that follow standard drafting conventions.
INSIDE YOUR SET
HOW WE WORK
Have a project in mind? Message me before you order and I'll confirm the right package. Order today to get your blueprint set started.


Project scale:
House
Building type:
Residential
•
Commercial
•
Office & workspace
Please inform the freelancer of any preferences or concerns regarding the use of AI tools in the completion and/or delivery of your order.
What is included in a construction drawing set?
Dimensioned floor plans, elevations and sections in every package. Standard adds door and window schedules and wall details. Premium adds a site plan, roof plan and title sheet.
Can you turn my concept sketch into full construction drawings?
Yes. Send a sketch, concept plan or existing set with dimensions. I develop it into a complete architectural drawing set in AutoCAD, and I'll ask before drawing if anything is unclear.
Can you follow my local building department's requirements?
Yes. Send me your city's submittal checklist before I start, and I'll organize the permit set to match it. Requirements and approval decisions vary by city, so I can't guarantee approval.
Do you provide structural calculations or a licensed stamp?
No. I draft architectural construction drawings and don't provide engineering calculations or a stamp. If your city requires an engineer's stamp, I can update the drawings with your engineer's markups.
How long does a set take, and which files do I get?
Basic takes 2 days, Standard 4 days and Premium 6 days, with 48-hour rush delivery as an extra. You receive PDF files for submission and an editable DWG file.