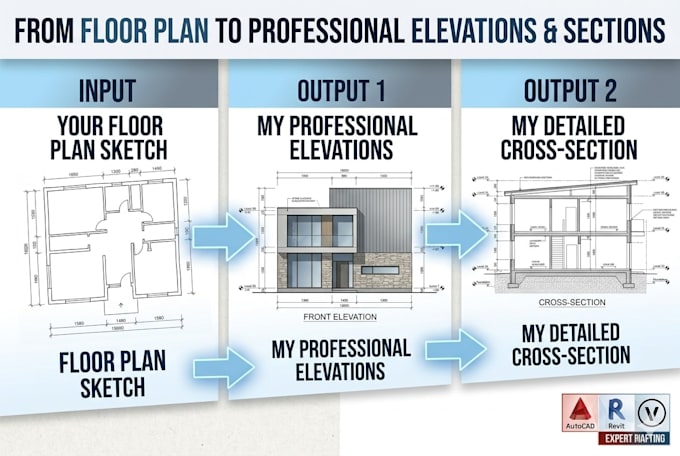
I will draw professional 2d exterior elevations

D
davijhft
D
davijhft
David e

About this gig

Need accurate, detailed, and professional vertical views for your building project? Clear elevations and cross-sections are vital for planning permissions, contractor coordination, and structural understanding. I will convert your floor plans or sketches into high-quality, professional 2D architectural section and elevation drawings.

Client Deliverables:

  • Clean, layered CAD source files (DWG/DXF).
  • Ready-to-print, high-resolution PDF sets with custom layout borders.
  • Detailed material annotations, level indicators, and precise heights.
Service verification and delivery style preference

Fiverr does not screen freelancers in this category. Please verify qualifications and discuss requirements with the freelancer before ordering, including any preferences regarding the use of AI tools.

Get to know David e

David e

Architectural Draftsman

  • FromUnited States
  • Member sinceAug 2026
  • Avg. response time7 hours
  • Languages

    English
Welcome to my profile! I am a expert architectural draftsman and designer specializing in drawings, structural drafting, and 2D elevations. Whether you need plans compliant with specific building codes like the NYC DOB structural layout designs for complex framing, or clean 2D exterior elevations, I deliver precise, contractor-ready blueprints tailored to your project requirements. lets work together

Related tags