Browse categories
Explore
Fiverr Pro
English
$
USD



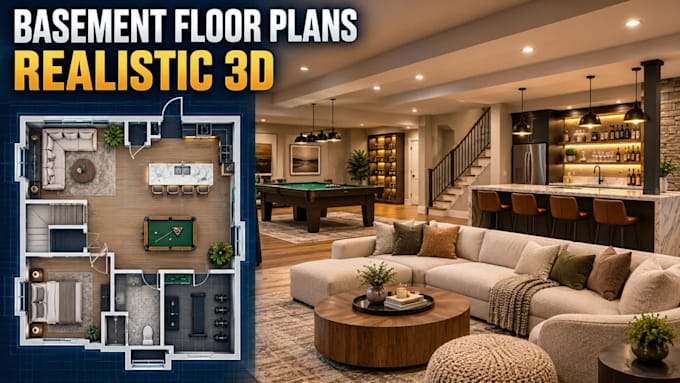
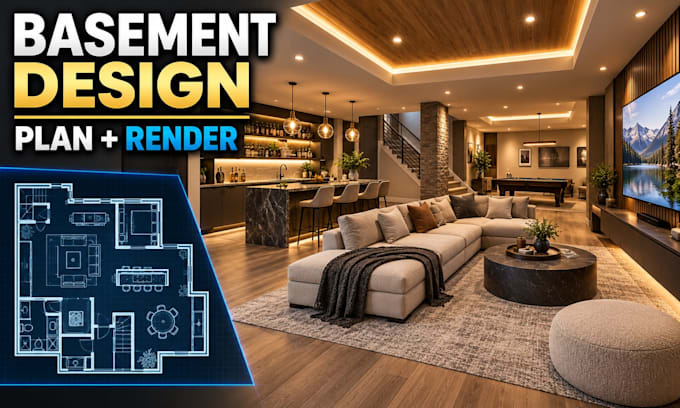
Welcome! Are you looking to convert your unused space into a modern living area? I specialize in providing top-tier architectural design services to draw professional basement floor plans and realistic 3D renderings for homeowners, builders, and real estate investors worldwide.
Whether you are planning a complete basement remodeling, basement apartment, home theater, or gym, I transform your raw ideas into clear, actionable architectural drawings and visual concepts.
My Professional Services Include:
Why Choose Me?
Lets build your dream basement. Order today!
Fiverr does not screen freelancers in this category. Please verify qualifications and discuss requirements with the freelancer before ordering, including any preferences regarding the use of AI tools.
Turning Blueprints into Reality
Languages
What information do I need to provide to get started?
You can provide hand-drawn sketches with dimensions, existing blueprints, or photos/videos of your current basement space, along with any specific layout ideas or design preferences you have in mind.
Can you convert my hand-drawn sketch into a professional 2D floor plan?
Yes, absolutely! I can transform your rough hand sketches or dimensioned drawings into clean, precise, and professional 2D architectural floor plans.
What software do you use for drafting and 3D rendering?
I use industry-standard software including AutoCAD for precise 2D drafting, and SketchUp, Revit, Lumion, or 3ds Max for realistic 3D modeling and rendering.
Do your packages include editable source files?
Yes! Editable source files (DWG, SKP, or RVT) are included in the Premium package. You can also add source files as an extra to the Basic or Standard packages.
What if my basement has a very large area or unique layout?
If your project involves a large square footage or complex architectural details, please send me a message first. I will provide a custom quote tailored specifically to your project.
Can I request modifications if I need changes to the layout?
Yes, revisions are included with every package to ensure the final layout aligns perfectly with your goals. Minor adjustments during the design process are always welcomed.
Are these drawings suitable for building permits?
I provide architectural design concepts and layout plans. While highly detailed and accurate, you may need a local licensed architect or engineer to review and stamp them for official permit approval.
How many 3D views will I receive with my order?
The number of 3D renderings depends on your selected package. Additional rendering angles or walkthrough animations can easily be added upon request.