Browse categories
Explore
Fiverr Pro
English
$
USD

Welcome,
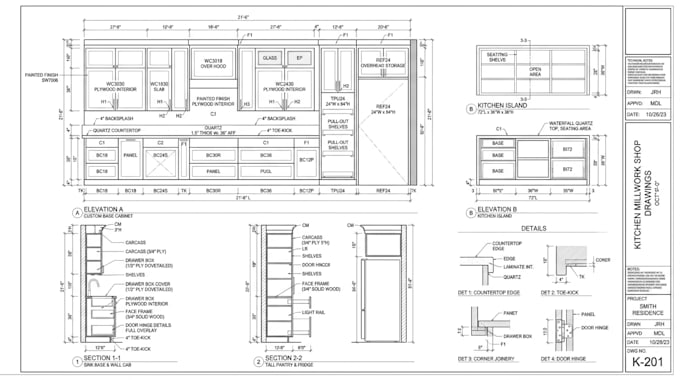
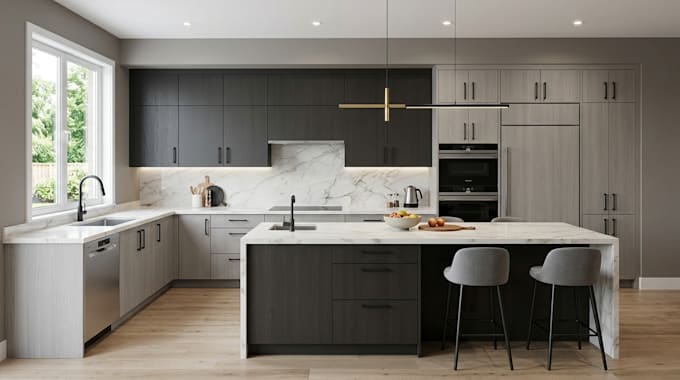
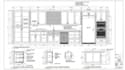
I create detailed 2D kitchen drawings and attractive 3D kitchen designs tailored to your space, measurements, and preferred style.
Whether you are planning a new kitchen, remodeling an existing space, designing cabinets, or preparing a concept for your client, I can create clear and organized kitchen drawings that make your ideas easier to understand.
What I can provide:
Why choose my service?
Please contact me before ordering if your project has specific requirements or multiple rooms.
Fiverr does not screen freelancers in this category. Please verify qualifications and discuss requirements with the freelancer before ordering, including any preferences regarding the use of AI tools.
Architectural Millwork Draftsman
Languages
Do you create both 2D and 3D kitchen designs?
Yes. I can create 2D floor plans, cabinet layouts, elevations, and 3D kitchen visualization depending on your package.
Can you work from a hand-drawn sketch?
Yes. You can send a sketch, measurements, existing floor plan, or reference image for me to develop into a detailed kitchen drawing.
Can you design kitchen cabinets?
Yes. I can create layouts showing base cabinets, wall cabinets, tall units, appliances, islands, and other kitchen elements.
Can you follow an existing kitchen design?
Yes. Send me your reference image or existing plan, and I can create a similar layout while adapting it to your measurements and requirements.
Can you design a small or large kitchen?
Yes. I can work with different kitchen sizes and layouts, including L-shaped, U-shaped, galley, island, and open-plan kitchens.