Browse categories
Explore
Fiverr Pro
English
$
USD

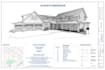
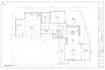
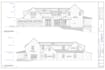


I will create professional residential permit drawings for new construction, ADUs, garage conversions, basement remodels, home additions, renovations, and other residential projects using AutoCAD, Revit, and Chief Architect. I can turn your sketches, PDFs, or ideas into clear, detailed drawings with consideration for applicable local building codes and permit requirements.
Fiverr does not screen freelancers in this category. Please verify qualifications and discuss requirements with the freelancer before ordering, including any preferences regarding the use of AI tools.
Architect
Languages


